
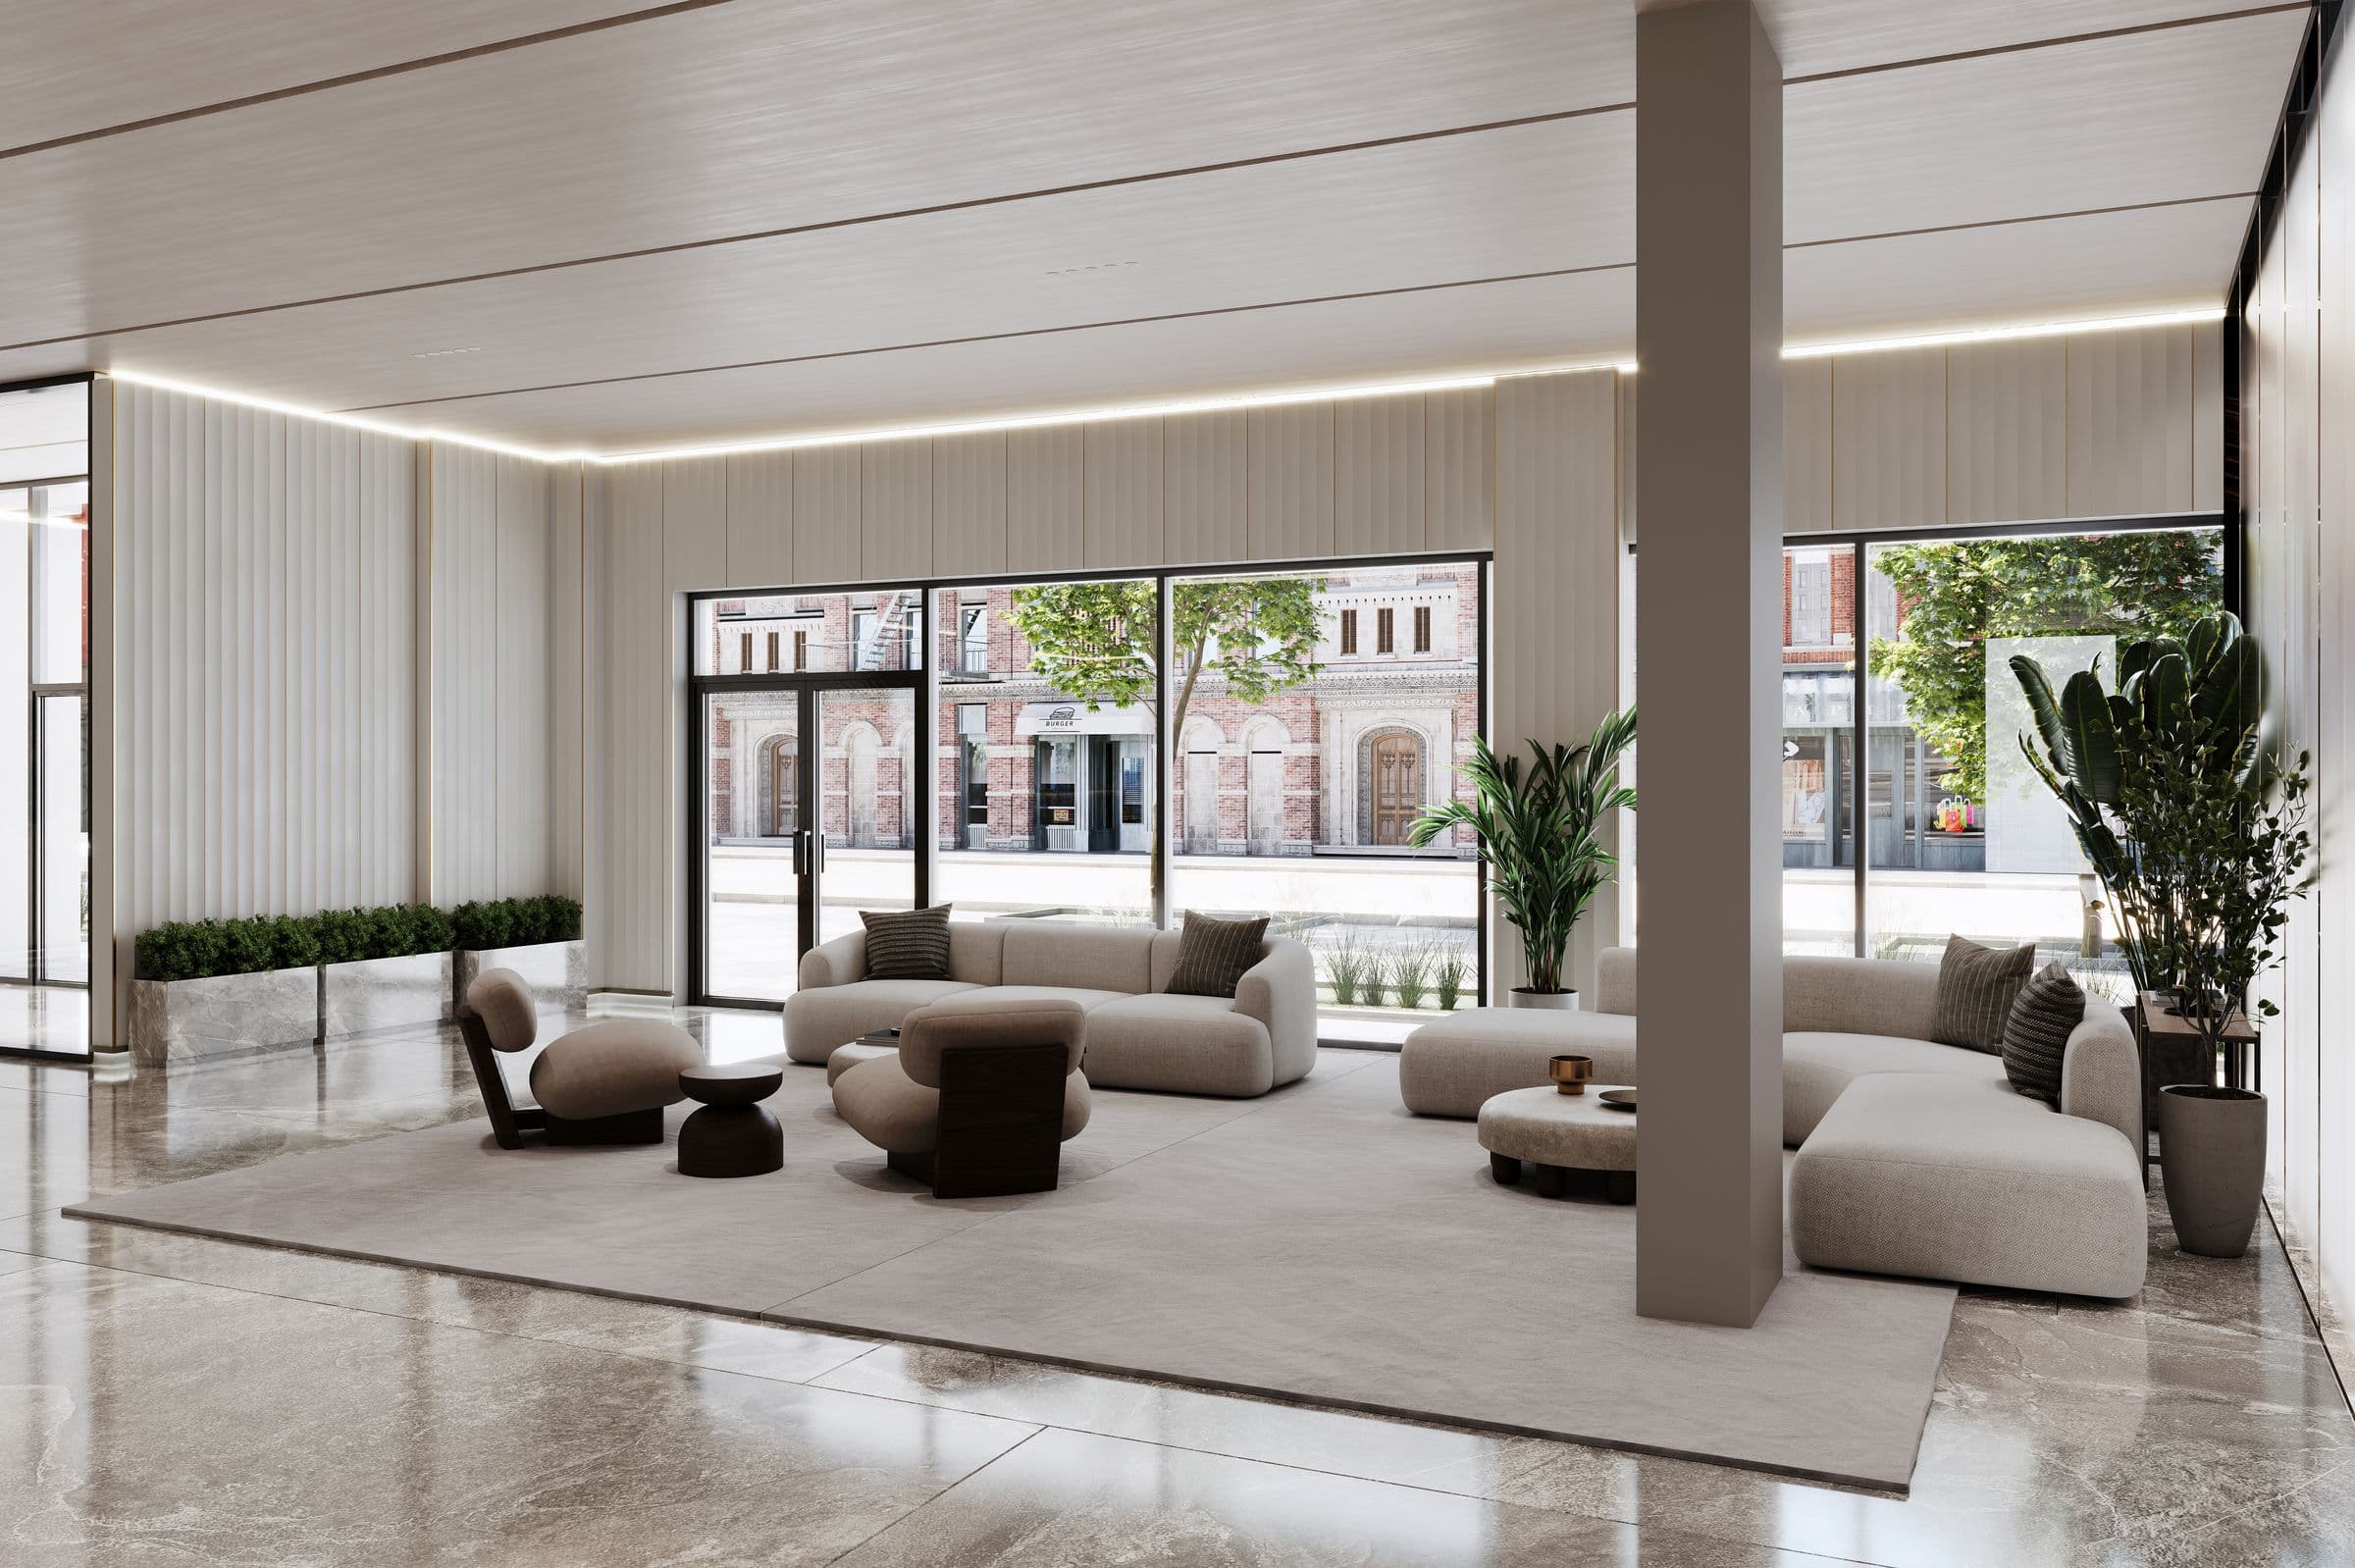
THE RESIDENCES
Rooms that hold the light
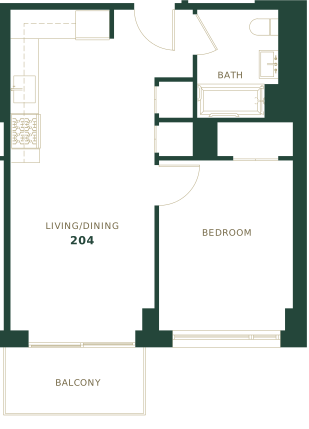
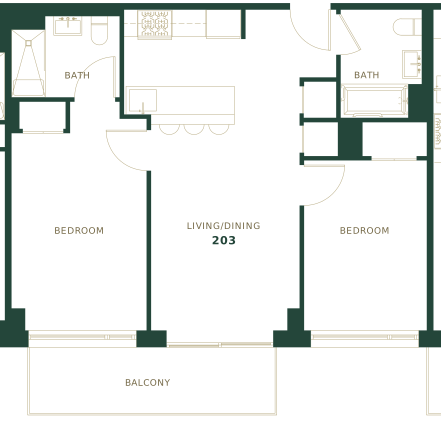
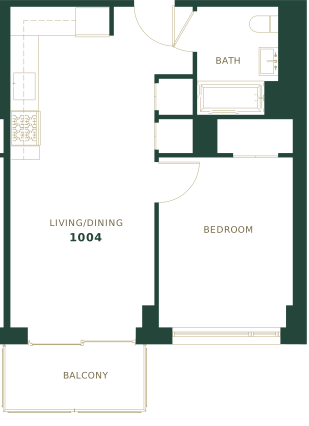
FIND YOUR LAYOUT
Drawn to the last dimension
*Pricing subject to change and availability.
Refined. Warm.
Distinctly Brooklyn.
Studios to two-bedrooms, each organised around oversized casement windows and honest materials. Nothing that needs explaining, nothing that will date. Ceilings rise past nine feet; corner residences hold two exposures; penthouses add private terraces above the setback line.
IN EVERY RESIDENCE
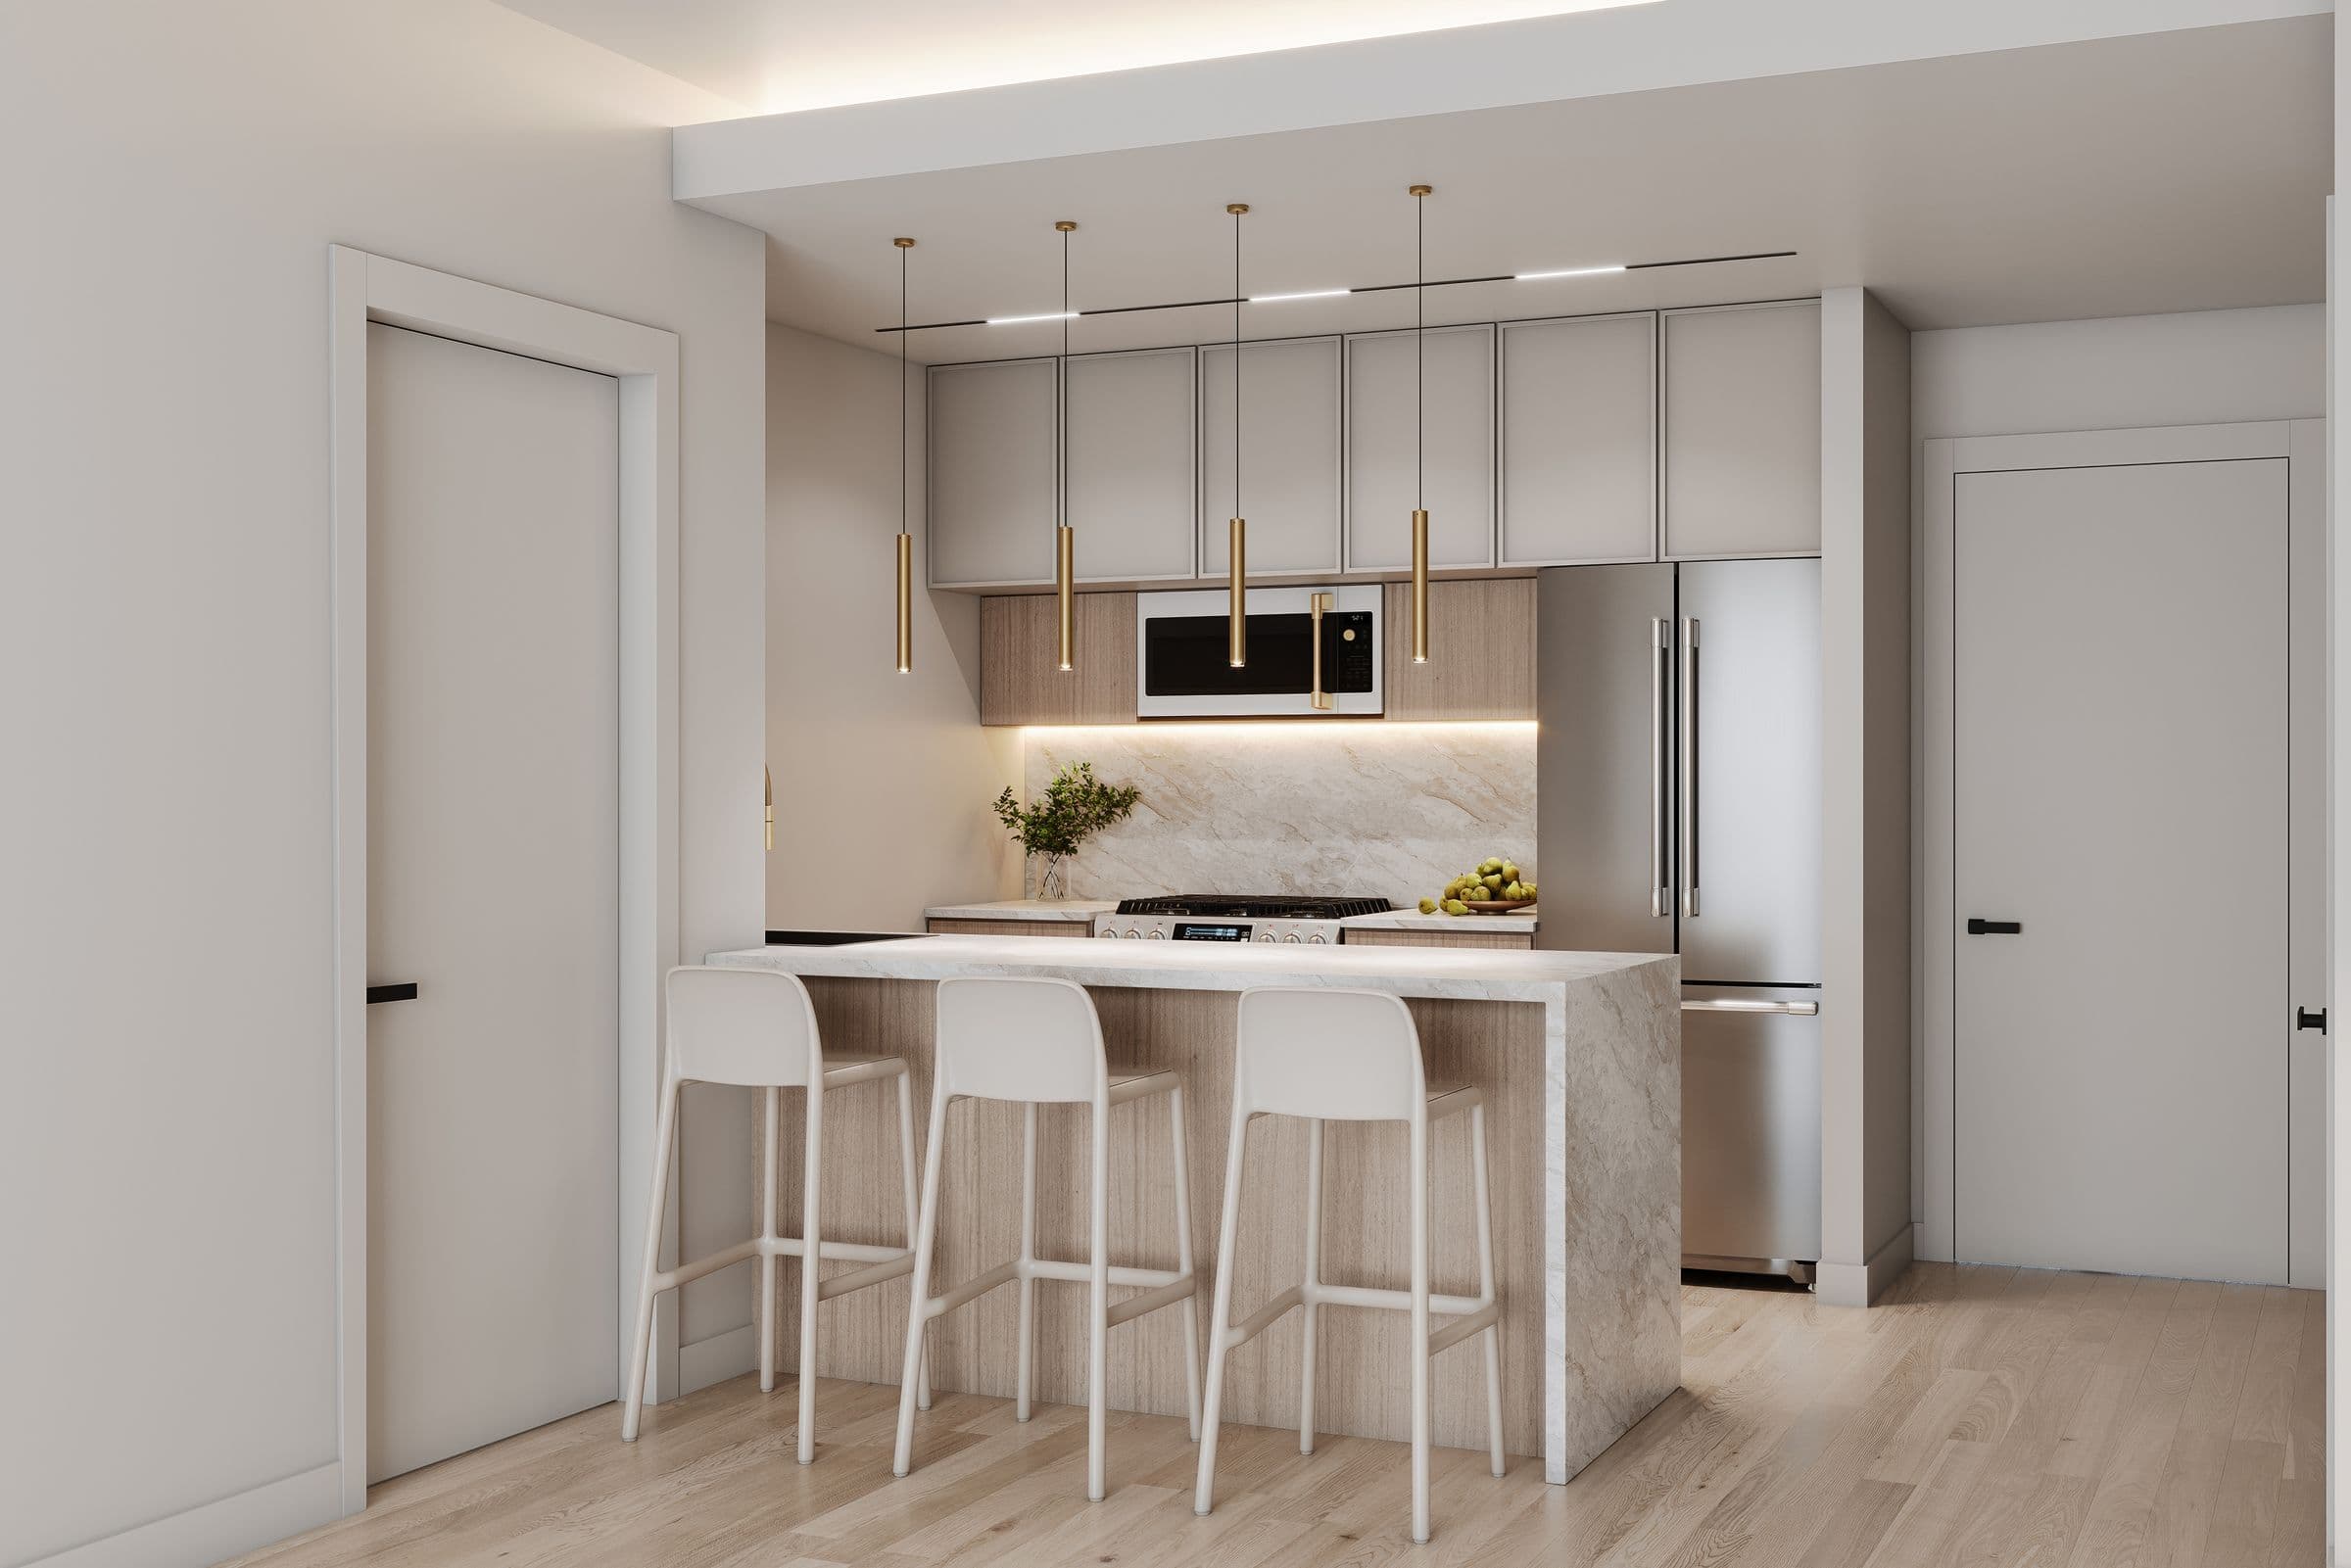
Wide-plank floors
Terra Legno planks in a warm nutmeg tone, laid throughout every residence.
Custom millwork kitchens
Two-tone cabinetry under Taj Mahal Quartzite counters and backsplash.
Casement windows
Floor-to-ceiling, with deep painted reveals and city-quiet glazing.
Spa-finish baths
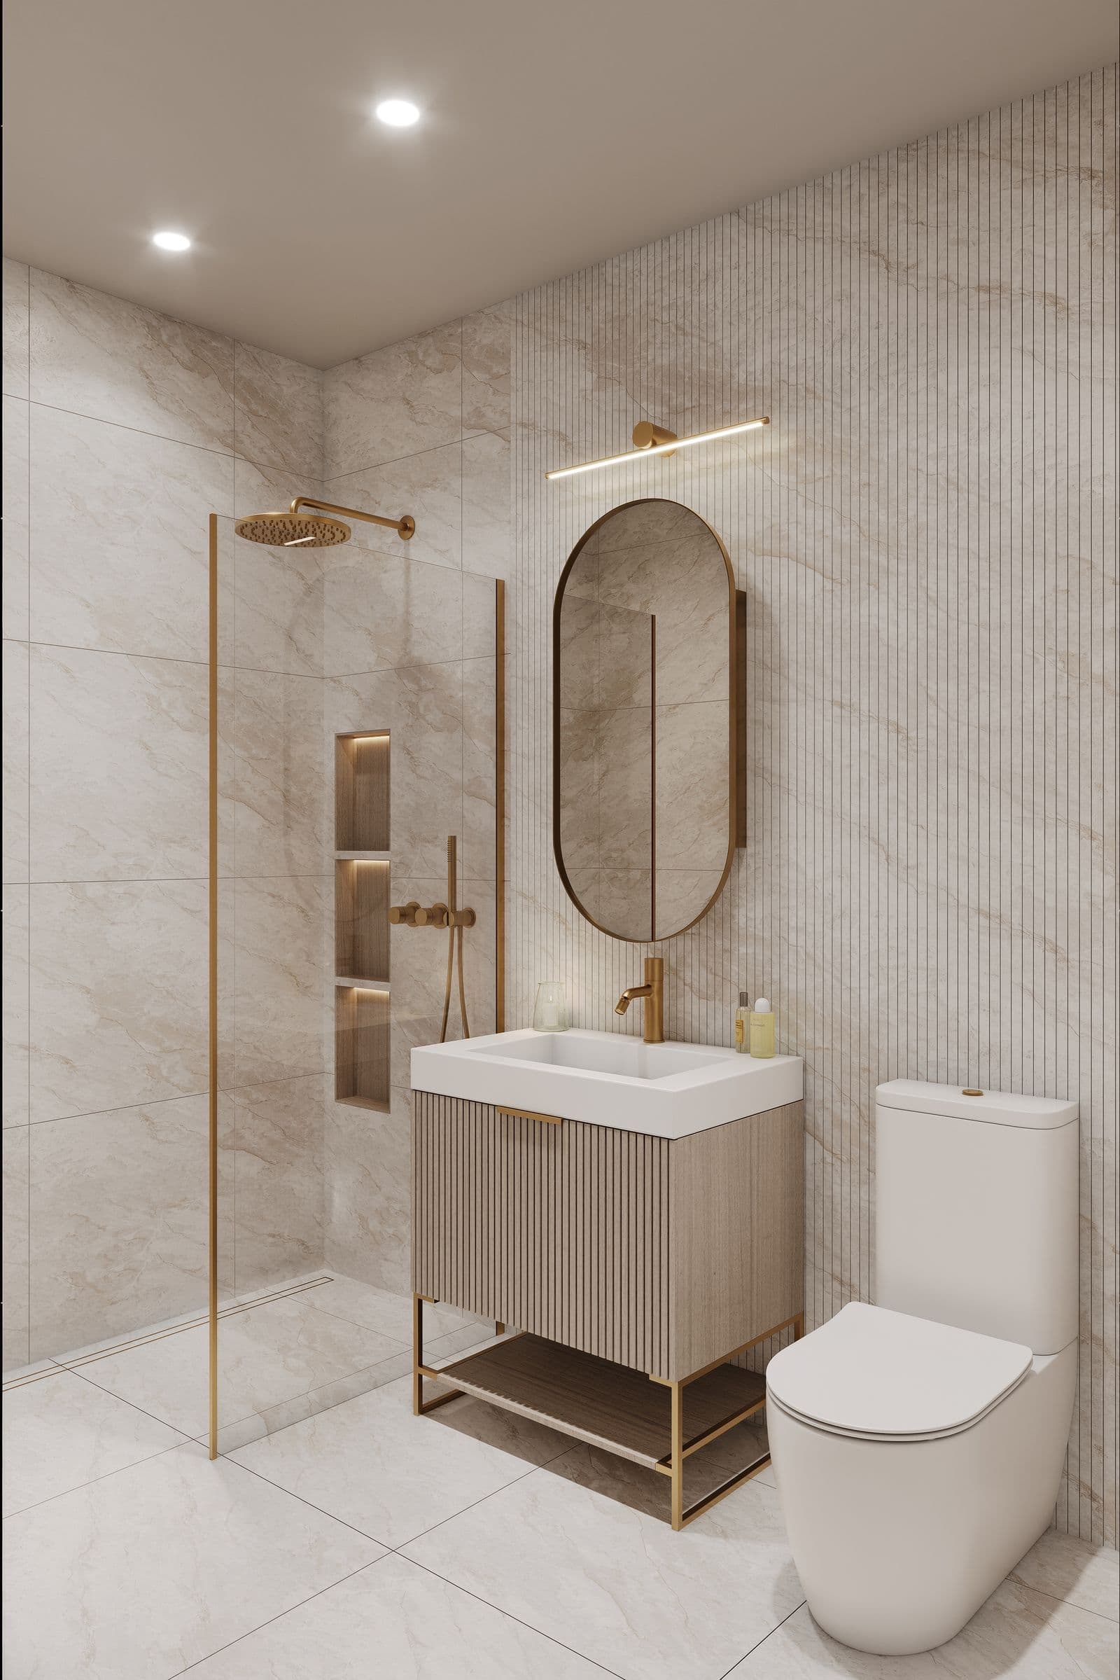
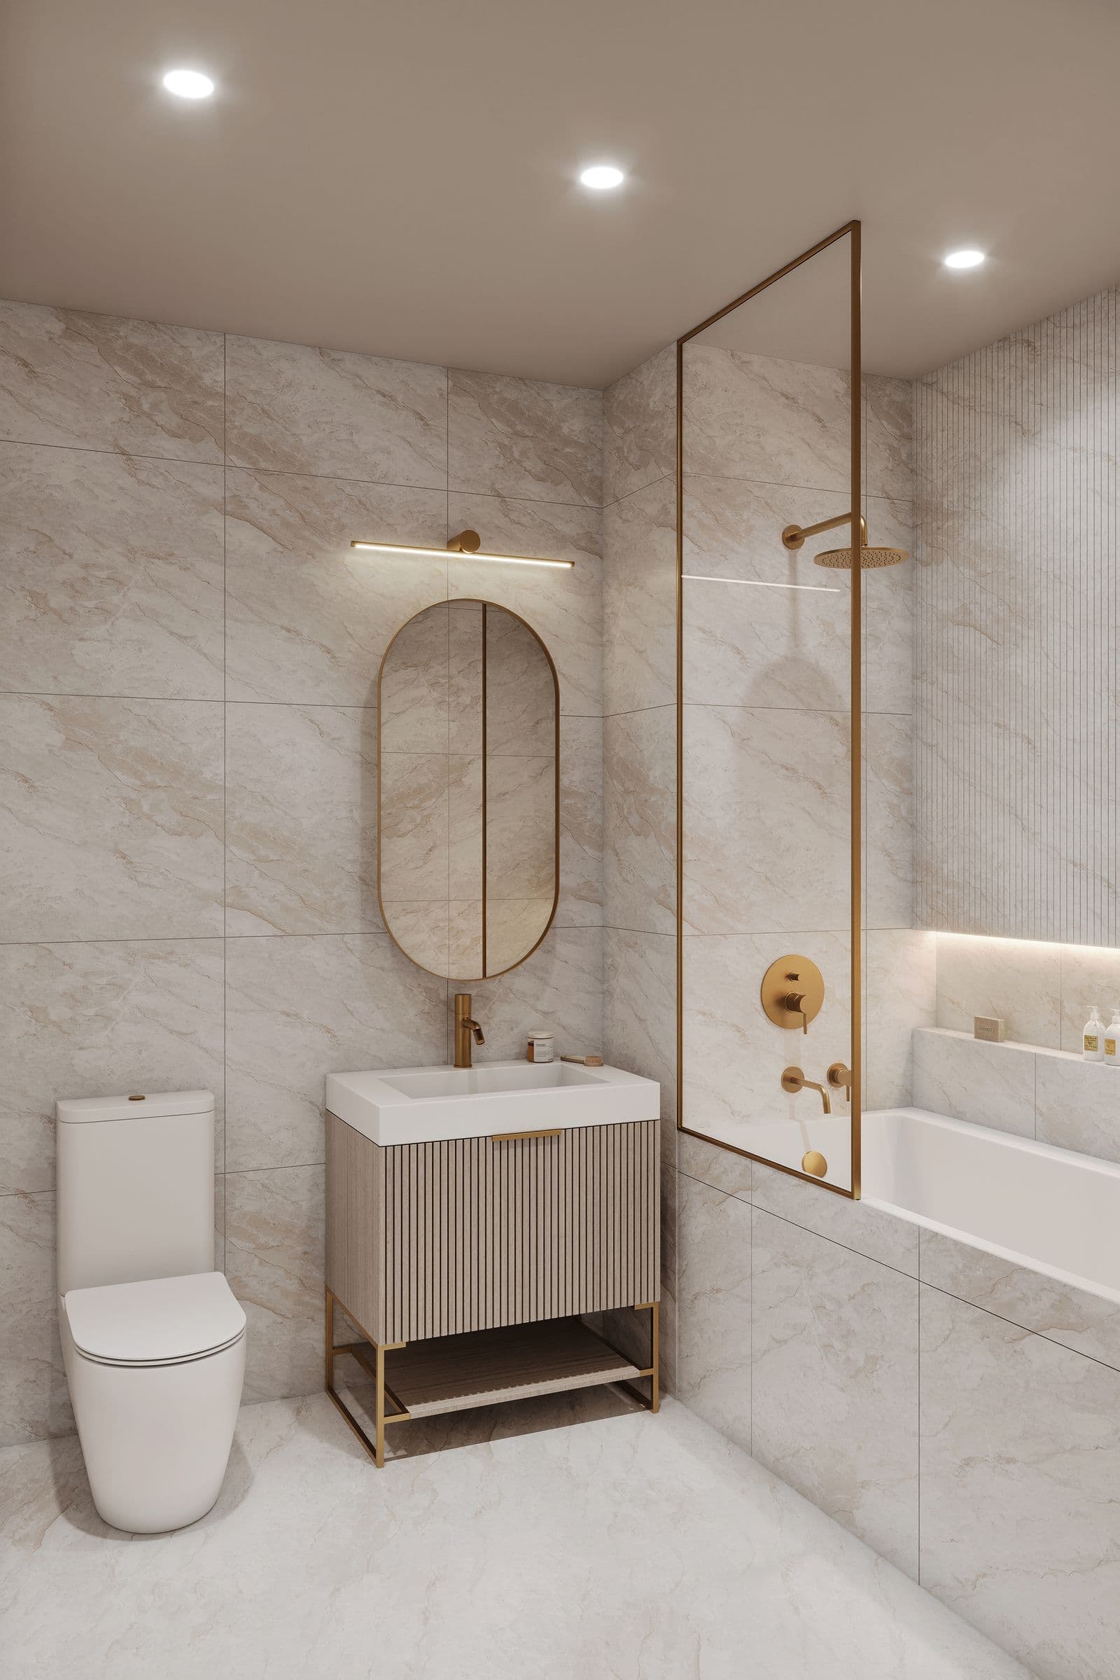
Classic and ribbed porcelain tile, ribbed-wood vanities and champagne-bronze fittings.
In-home laundry
Smart Wi-Fi-enabled washer-dryers in every residence.
Smart climate
Zoned heating and cooling, controlled from the wall or your phone.
THE PALETTE
Five materials, chosen once, used everywhere
NEXT
The Amenities