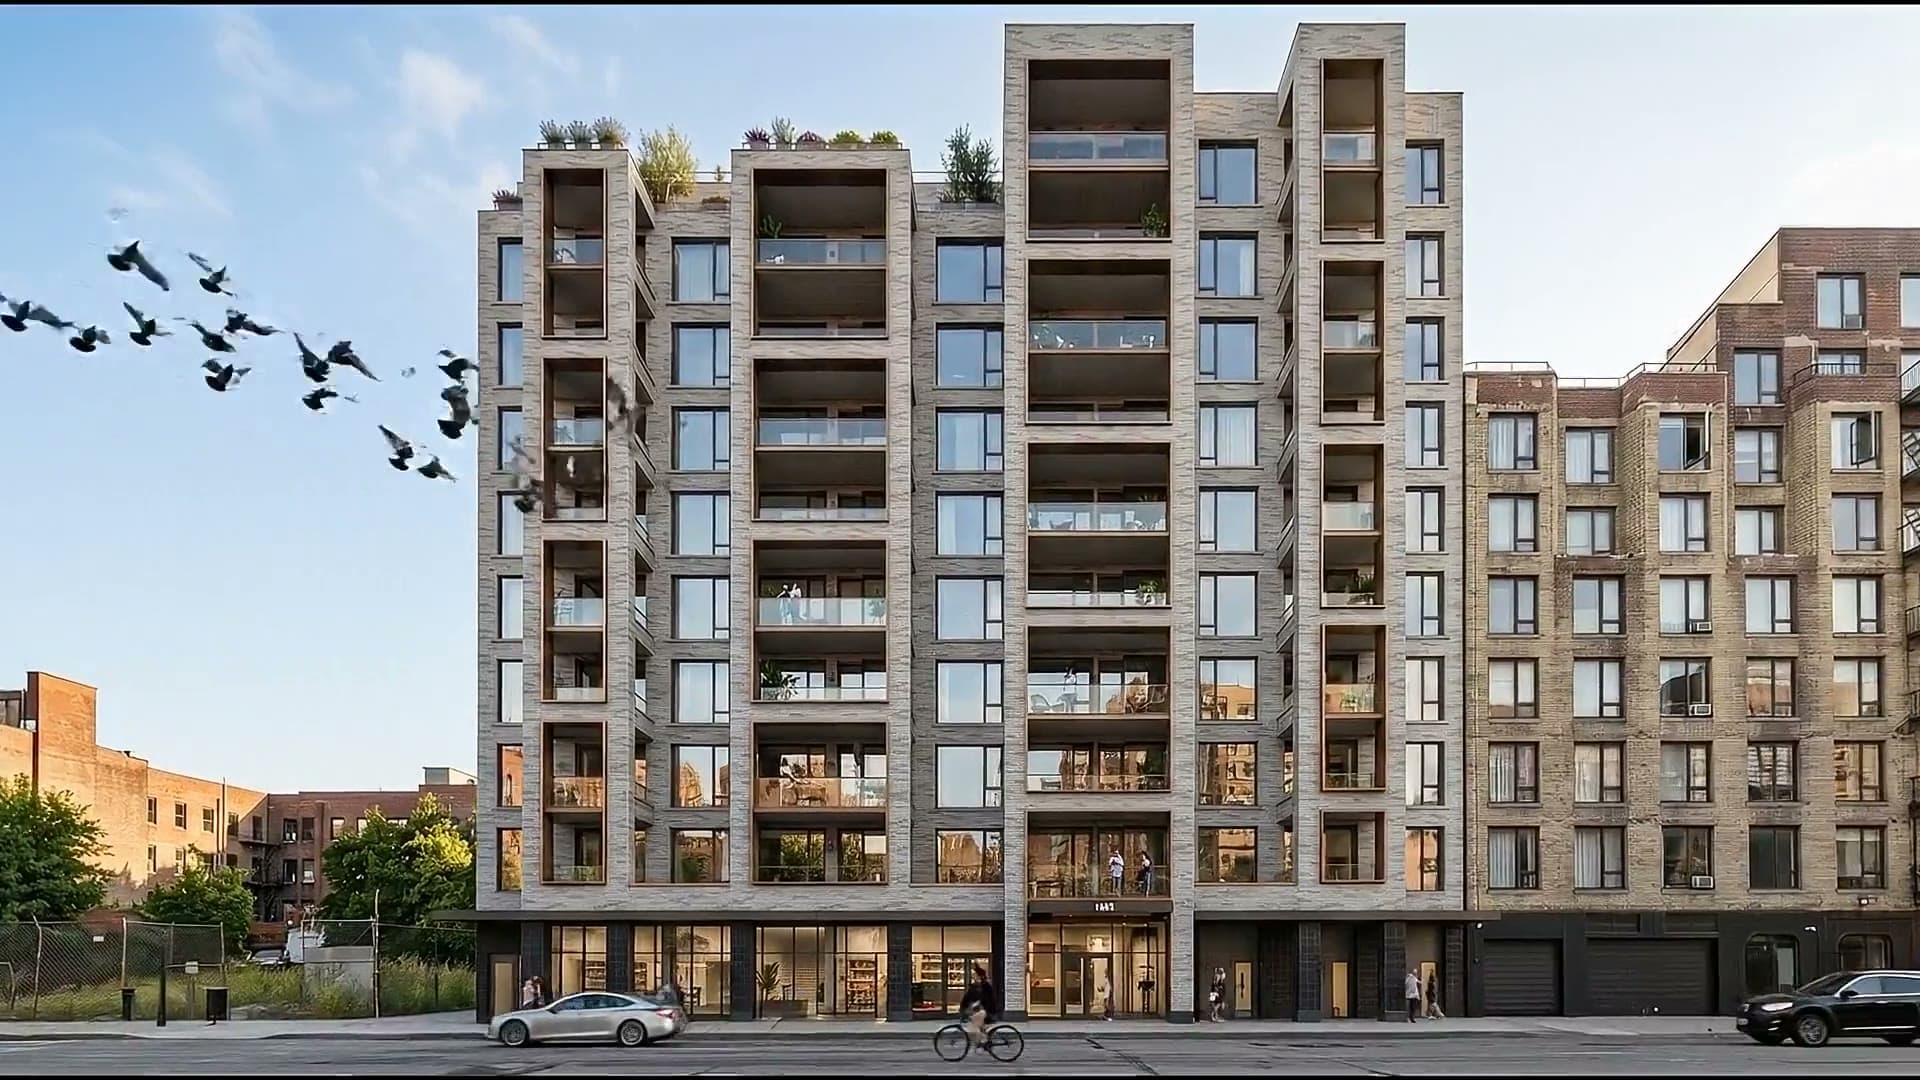

Brooklyn, at its most composed
NEW STUDIO TO TWO-BEDROOM RENTALS ON THE PROSPECT HEIGHTS / CROWN HEIGHTS BORDER, BROOKLYN
TEN SIXTY PACIFIC
Seventy-four residences shaped by the calm of the Pacific: warm materials, honest light, and a neighborhood that has everything without insisting on it.
01 · THE BUILDING
Ten stories of warm brick and deep-set glass
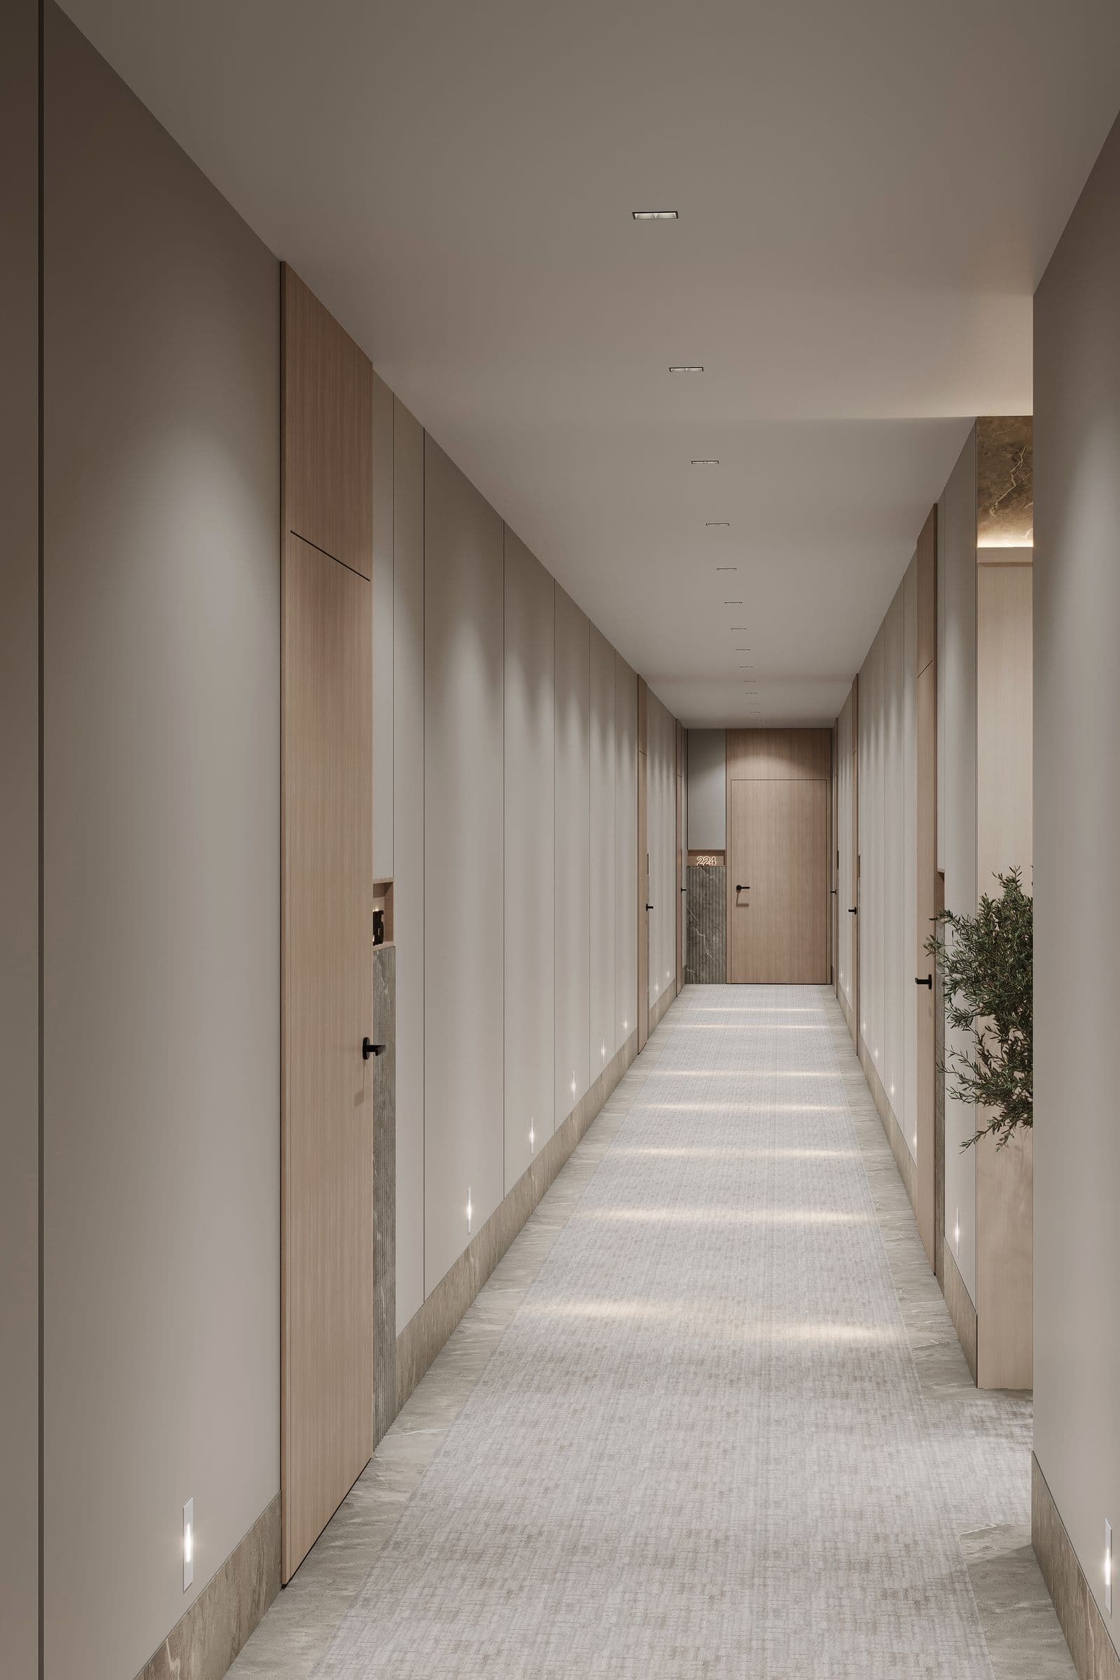
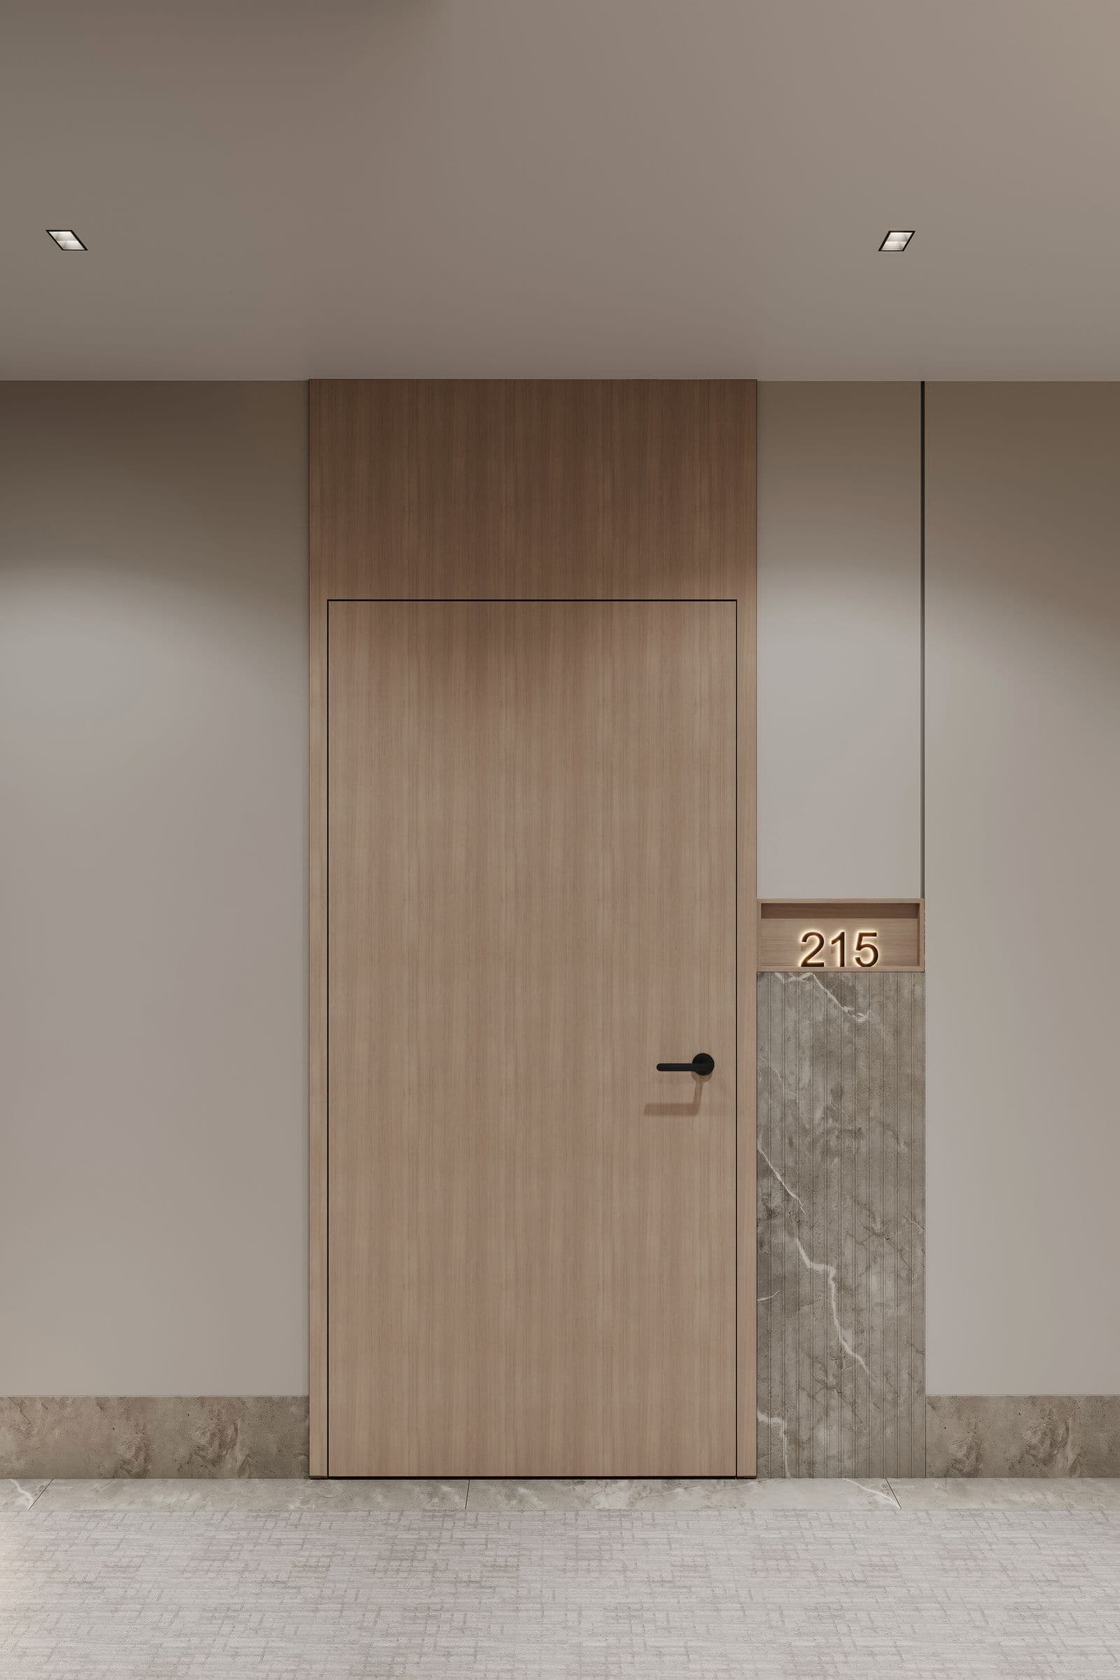
On Pacific Street, on the Prospect Heights / Crown Heights border, Ten Sixty Pacific rises quietly from a low brownstone block. The ground floor gives the street a lobby that feels like a room, and residents a workspace, a pet spa and a bicycle room off the garden.
EXPLORE THE BUILDING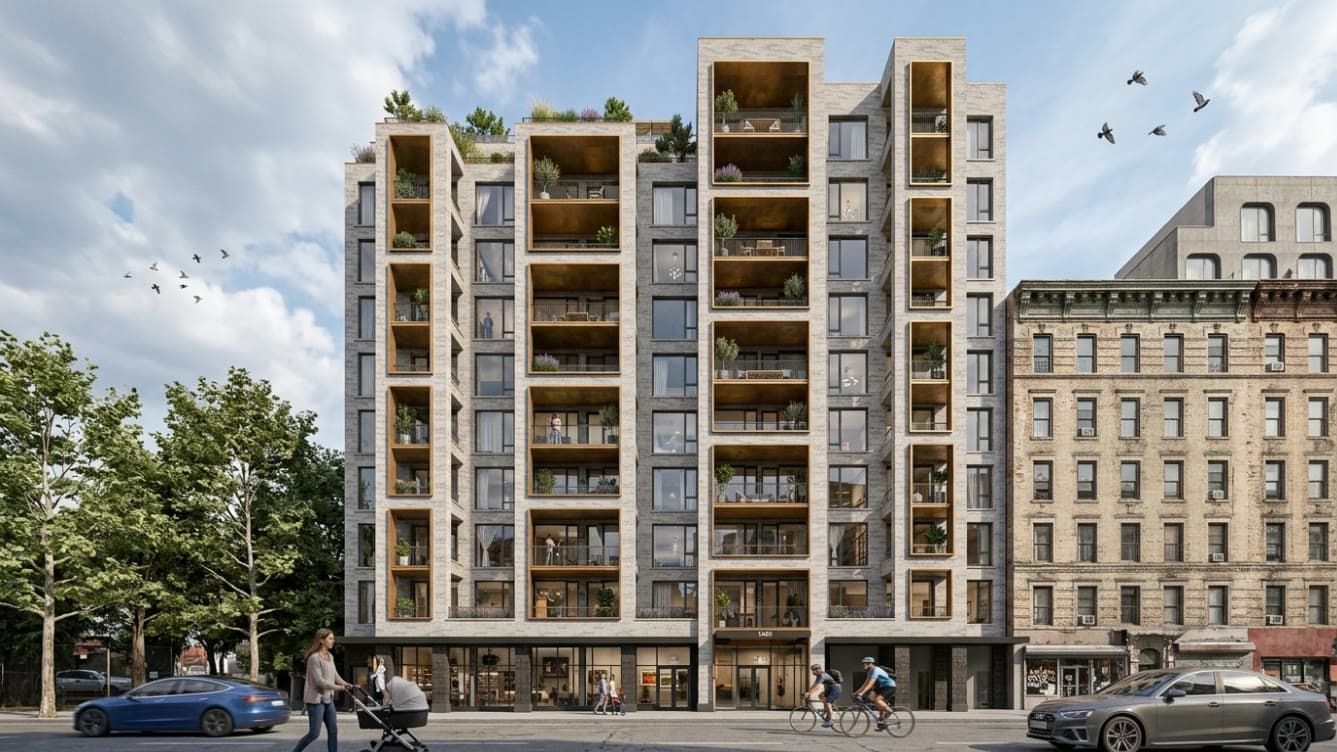
Artist's renderings; finishes and layouts subject to change.
02 · THE RESIDENCES
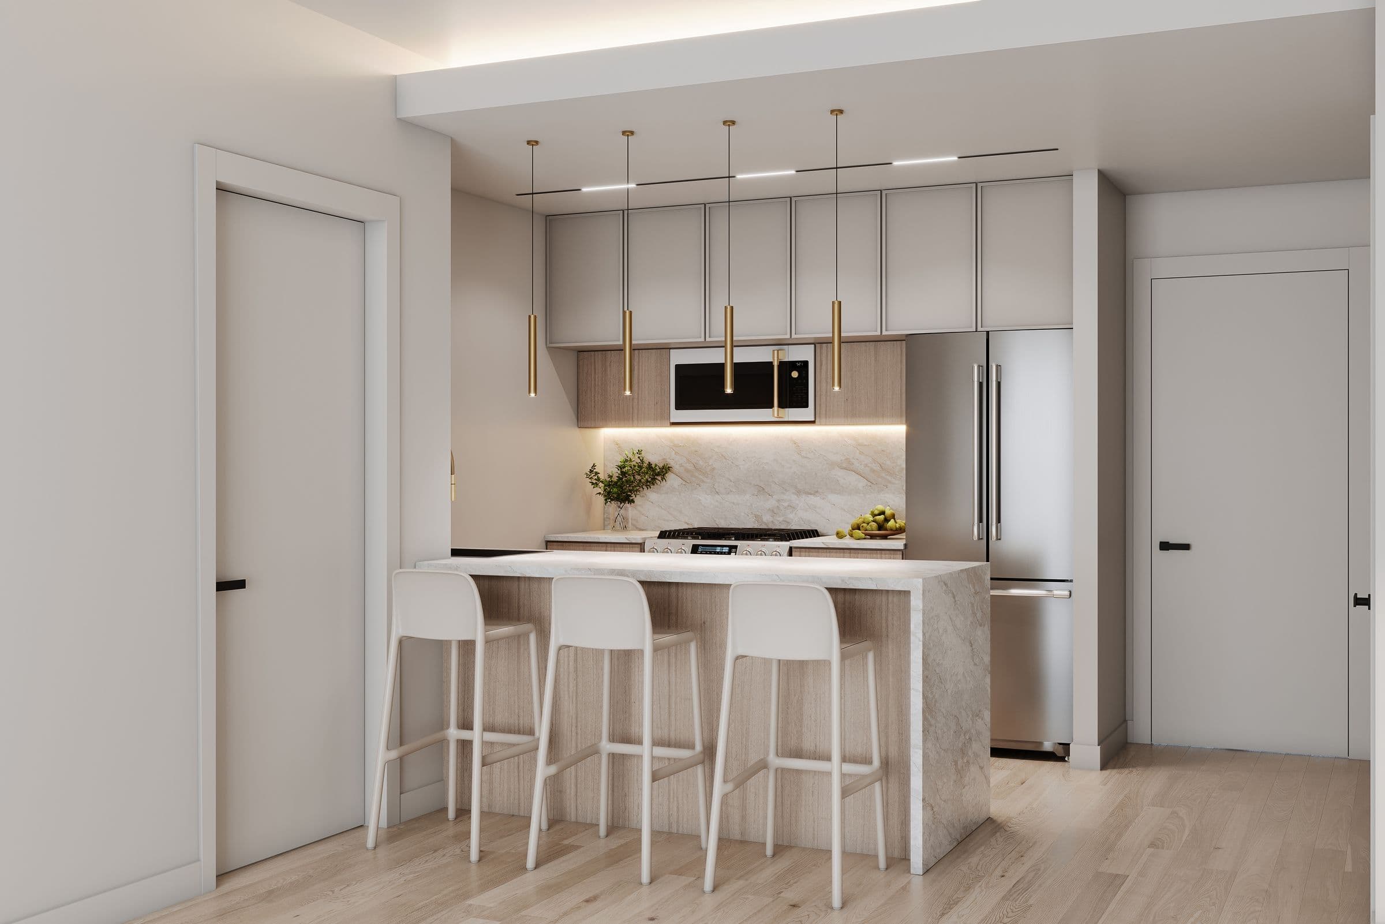
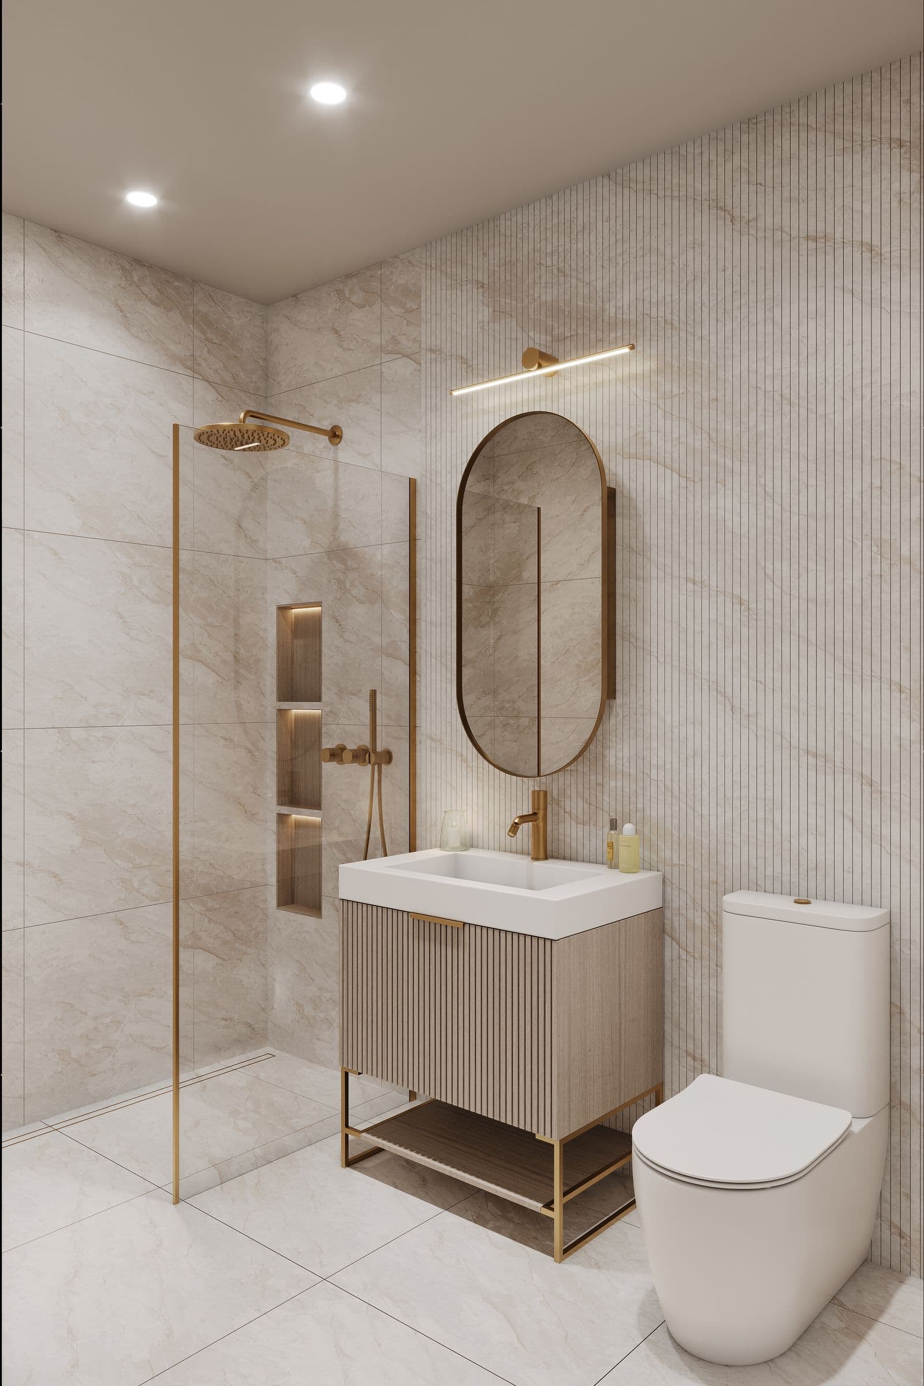
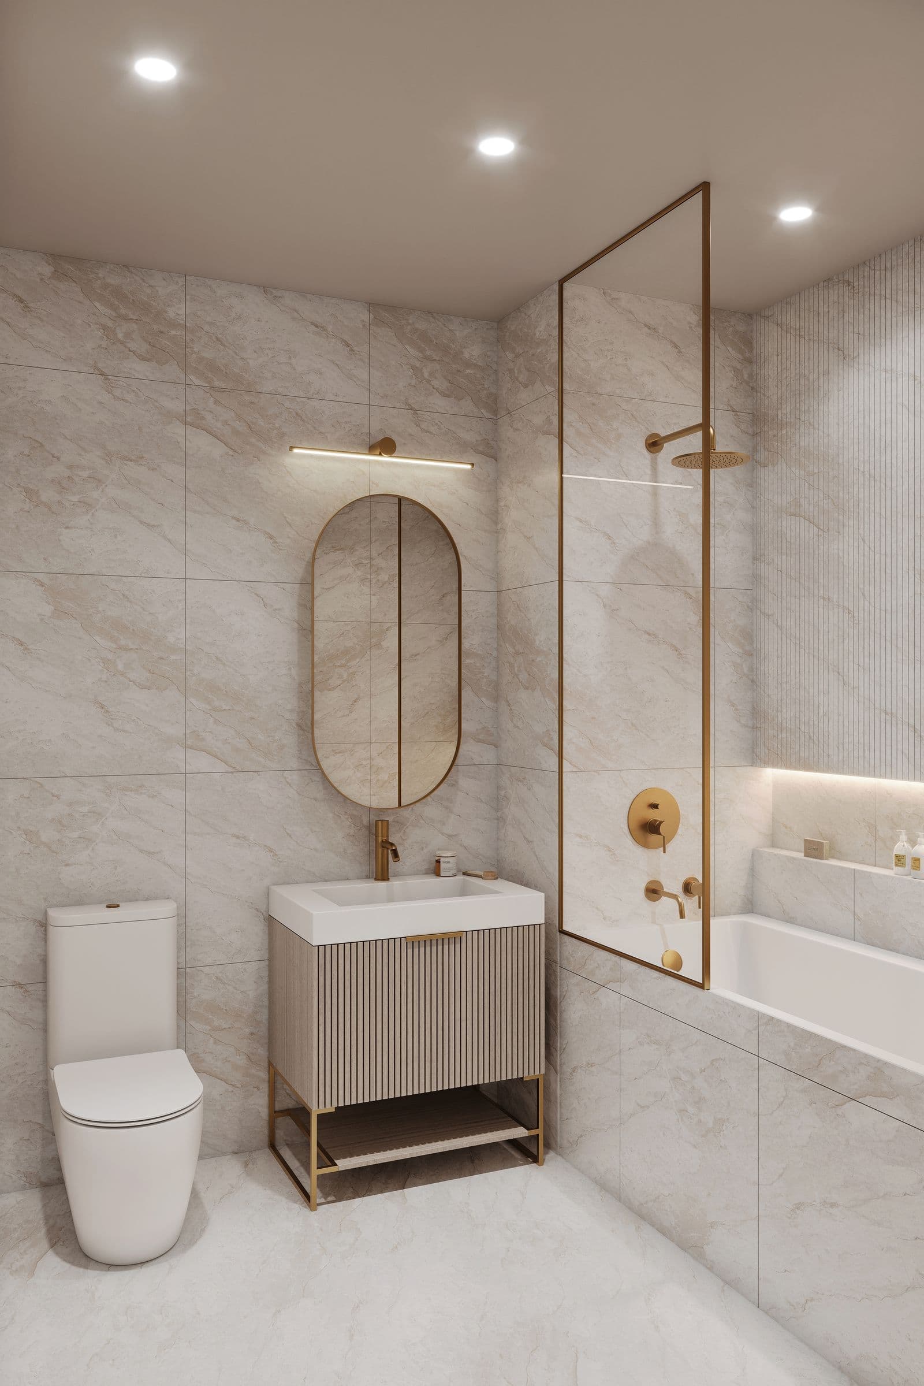
Rooms that hold the light: casement windows, wide-plank floors, custom millwork.
Studios to two-bedrooms. Nothing that needs explaining, nothing that will date.
Artist's renderings; finishes and layouts subject to change.
03 · AMENITIES
The useful kind of luxury
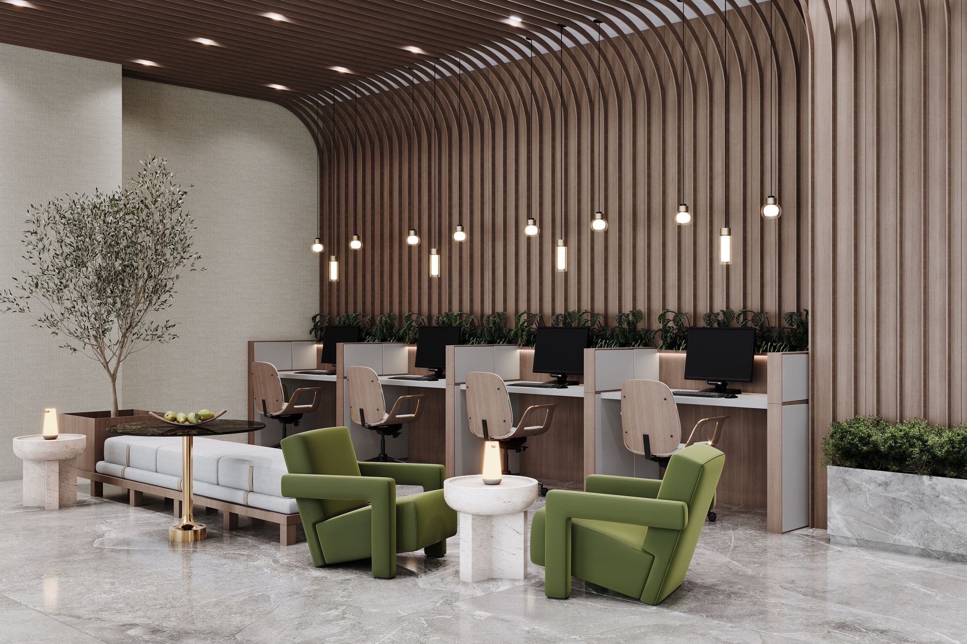
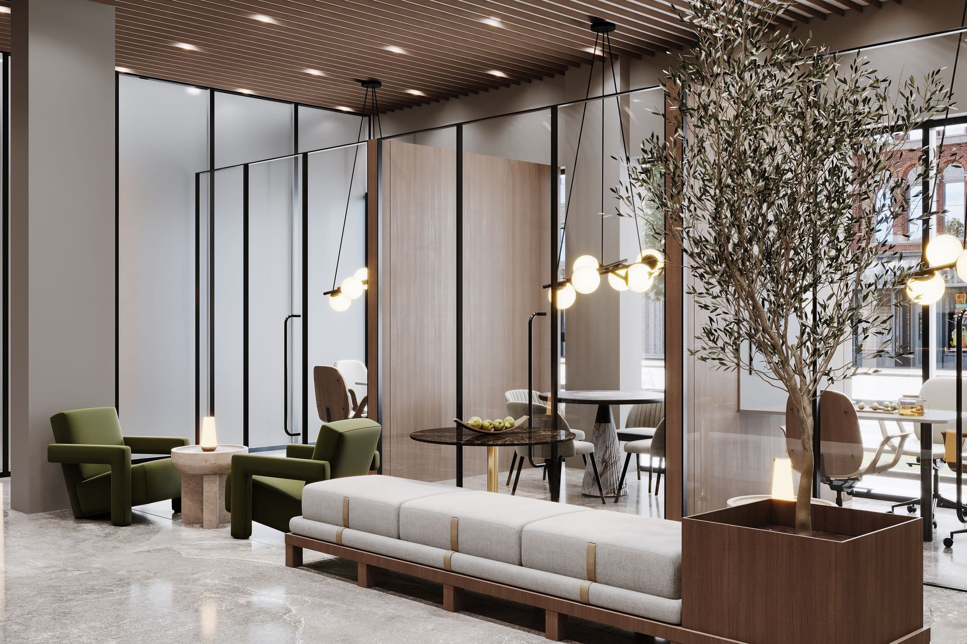
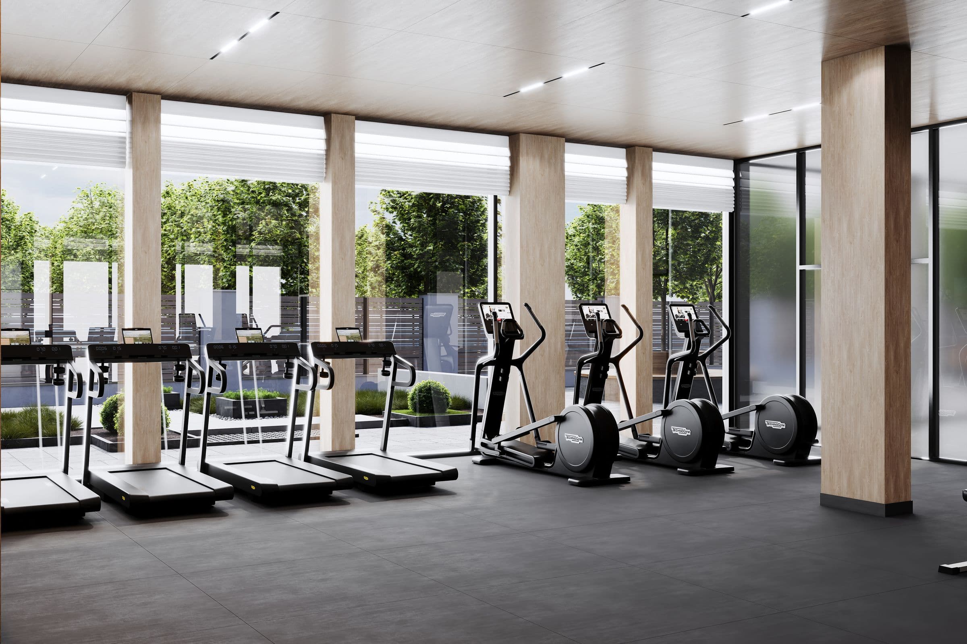
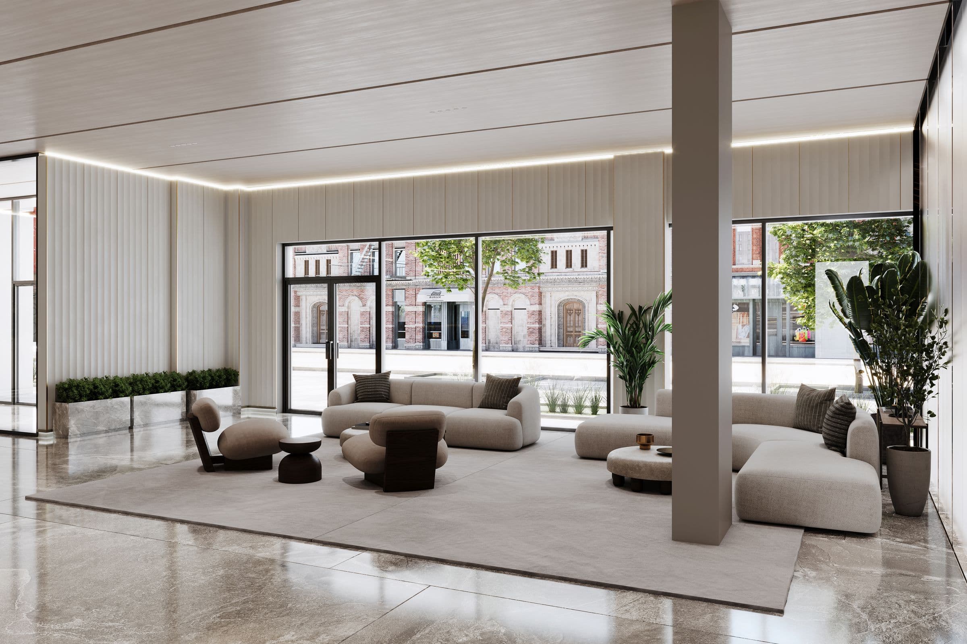
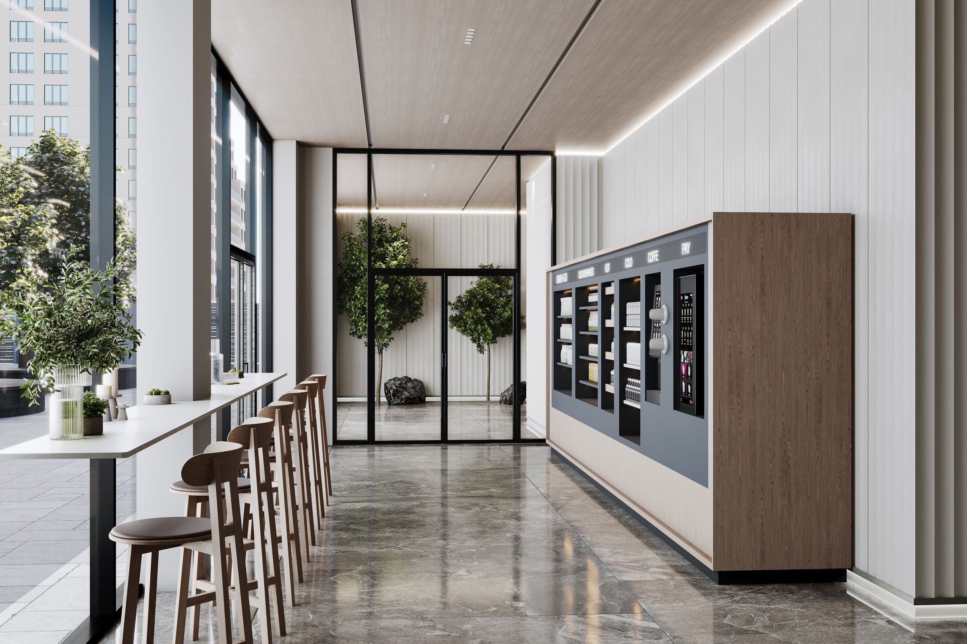
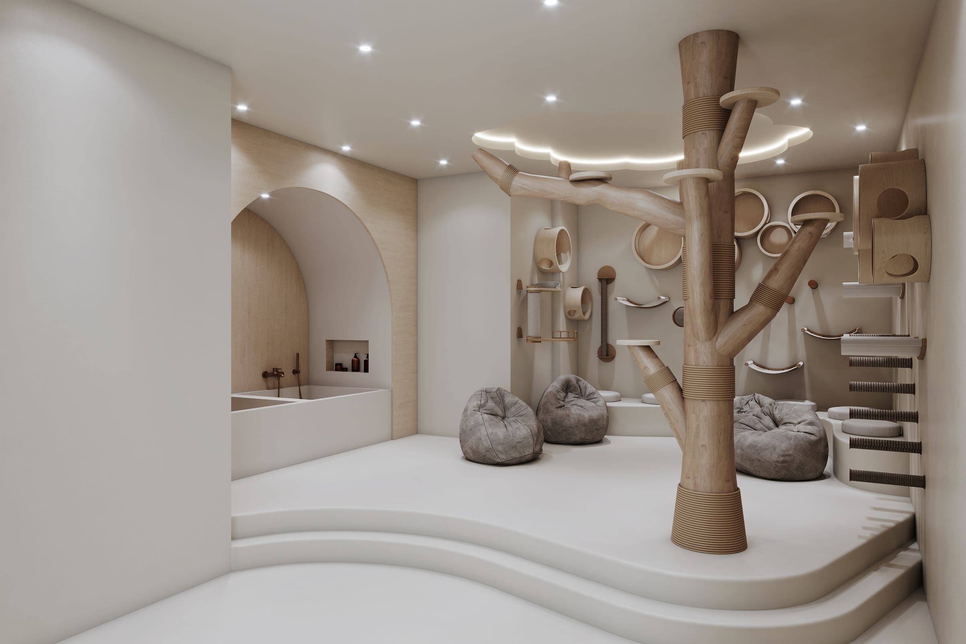
And a resident lounge, a grab-and-go café, a pet spa. Shared spaces chosen for daily life rather than the brochure.
SEE ALL AMENITIESArtist's renderings; finishes and layouts subject to change.
04 · THE NEIGHBORHOOD
Crown Heights, steps from Prospect Heights
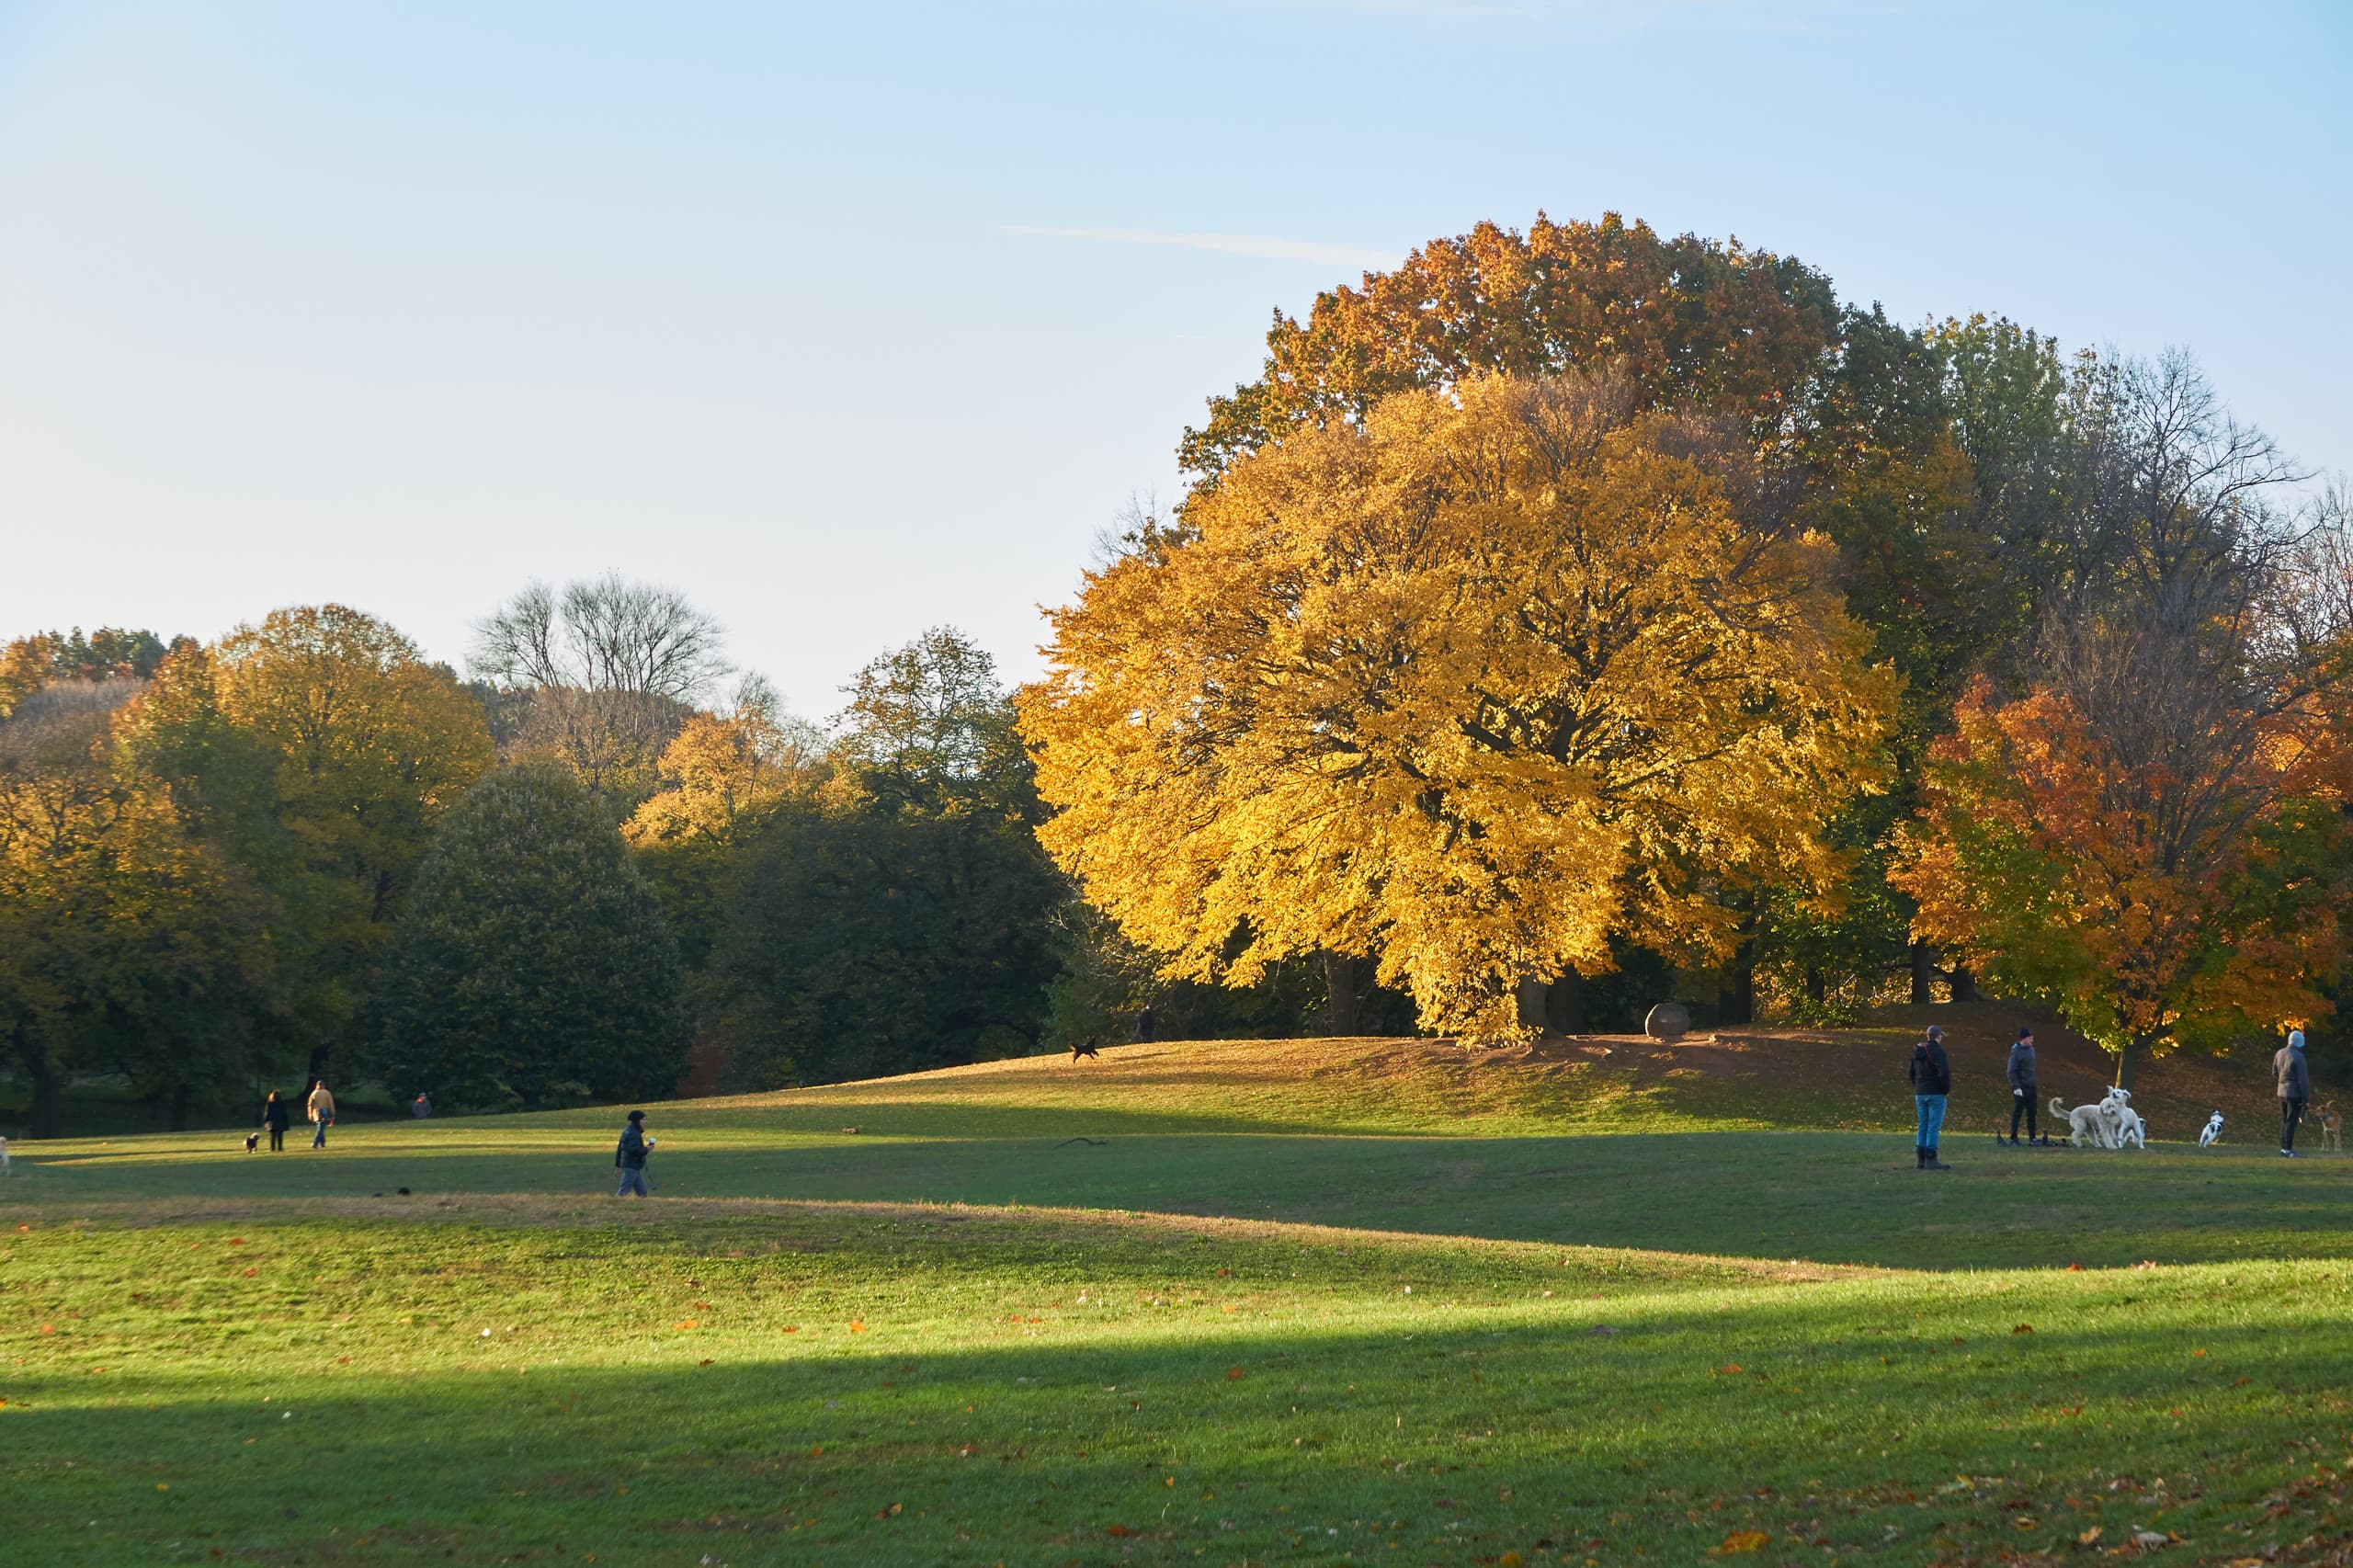
The A, C and Shuttle at Franklin Avenue in a few minutes. Prospect Park and the Botanic Garden a walk south, the Brooklyn Museum beyond, and Vanderbilt Avenue for dinner.
EXPLORE THE NEIGHBORHOOD05 · AVAILABILITY
Residences to suit every life
*Gross rent on a 12-month lease; no concession is currently offered, so net-effective rent equals gross. Pricing and availability subject to change.
CLOSE ENOUGH
TO EVERYTHING.
FAR FROM ORDINARY.
LIFE AT TEN SIXTY PACIFIC

Every day begins on Pacific Street
Now leasing. Join the preview list for floor plans, pricing and first appointments.
JOIN THE PREVIEW LIST