Ten Sixty Pacific

GALLERY · RENDERINGS OF TEN SIXTY PACIFIC, BROOKLYN

A look inside

Artist's renderings; finishes and layouts subject to change.

Building

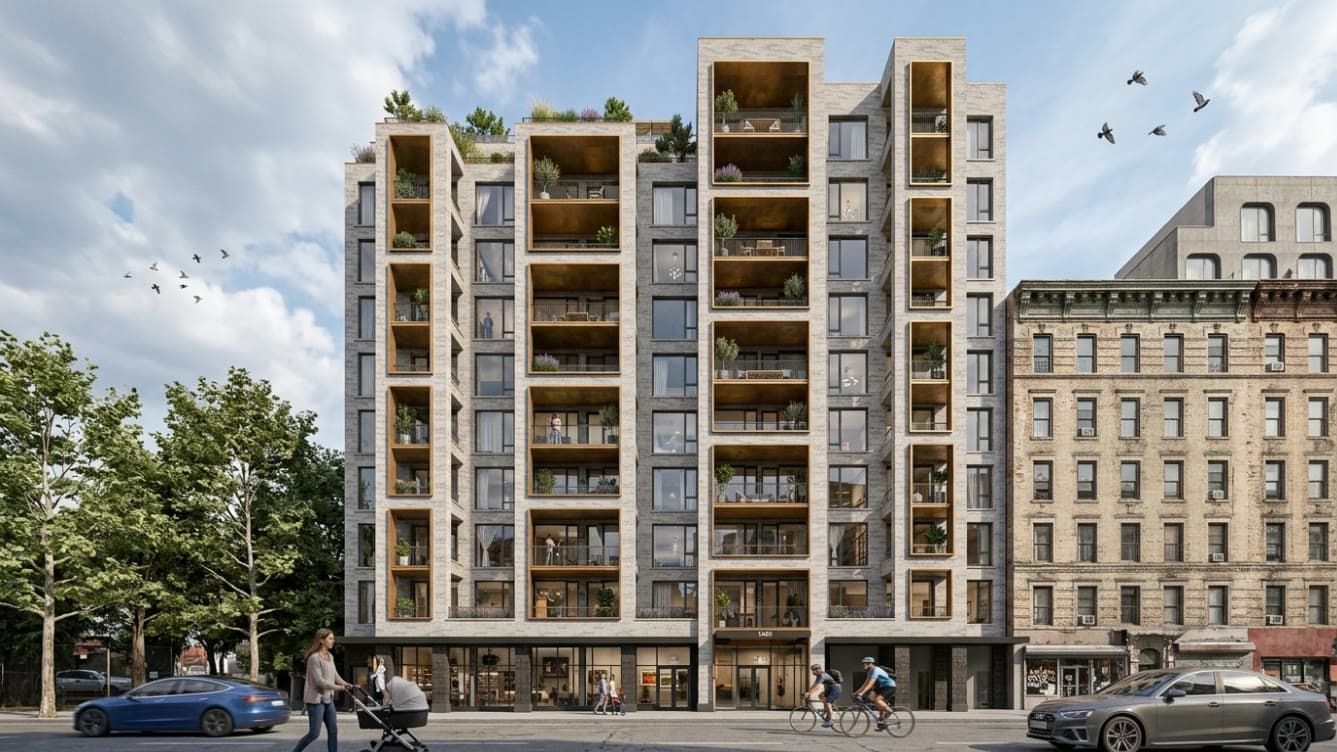
Rendering of the ten-story Roman-brick facade of Ten Sixty Pacific rising over Pacific Street
The facade on Pacific StreetArtist's rendering
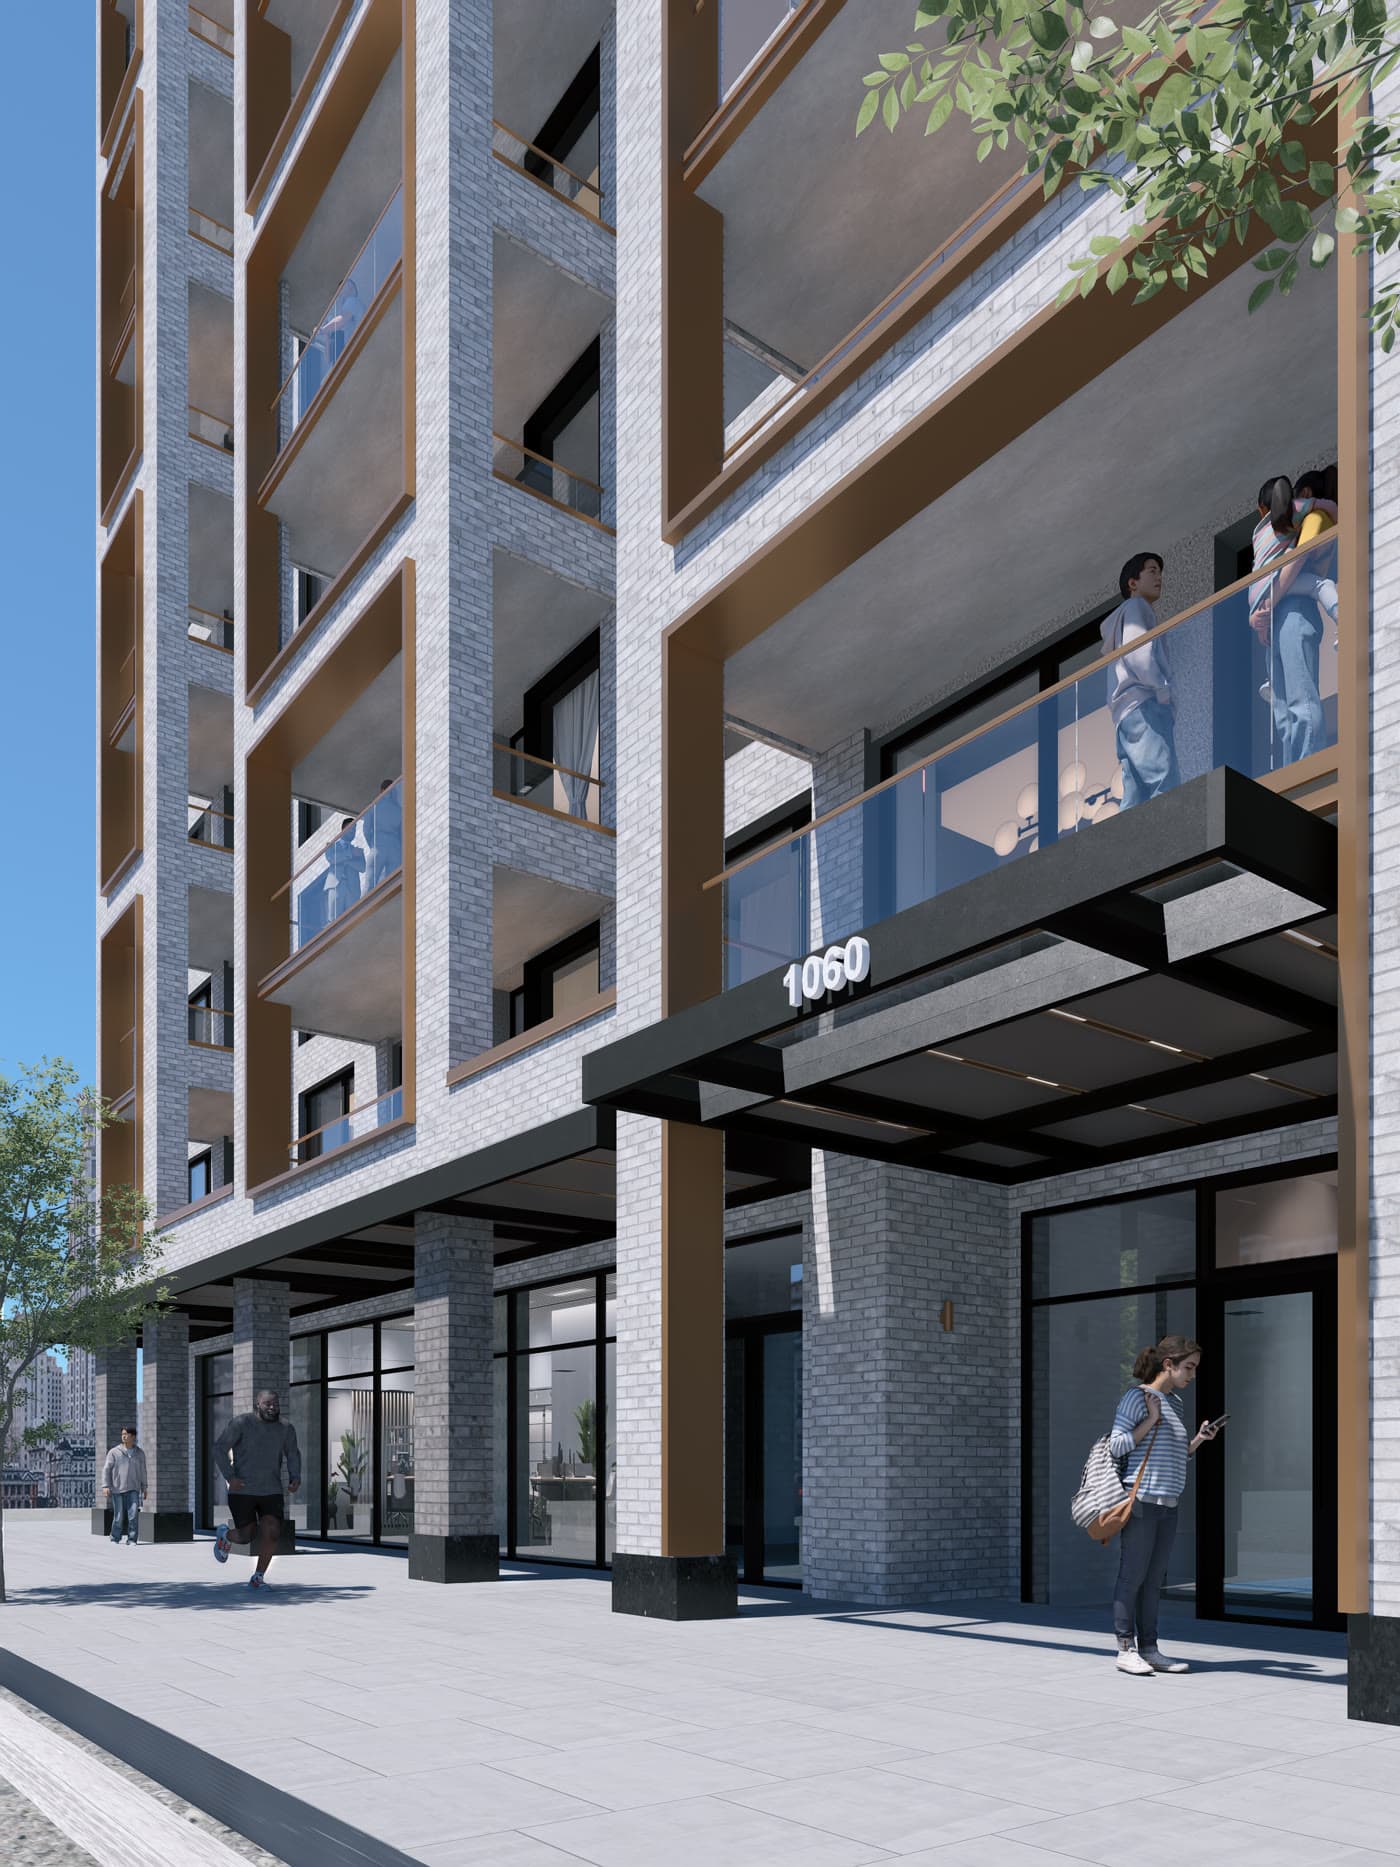
Rendering of the Pacific Street entrance, with the 1060 address set into the brick wall
Rising ten stories, with the address on the wallArtist's rendering
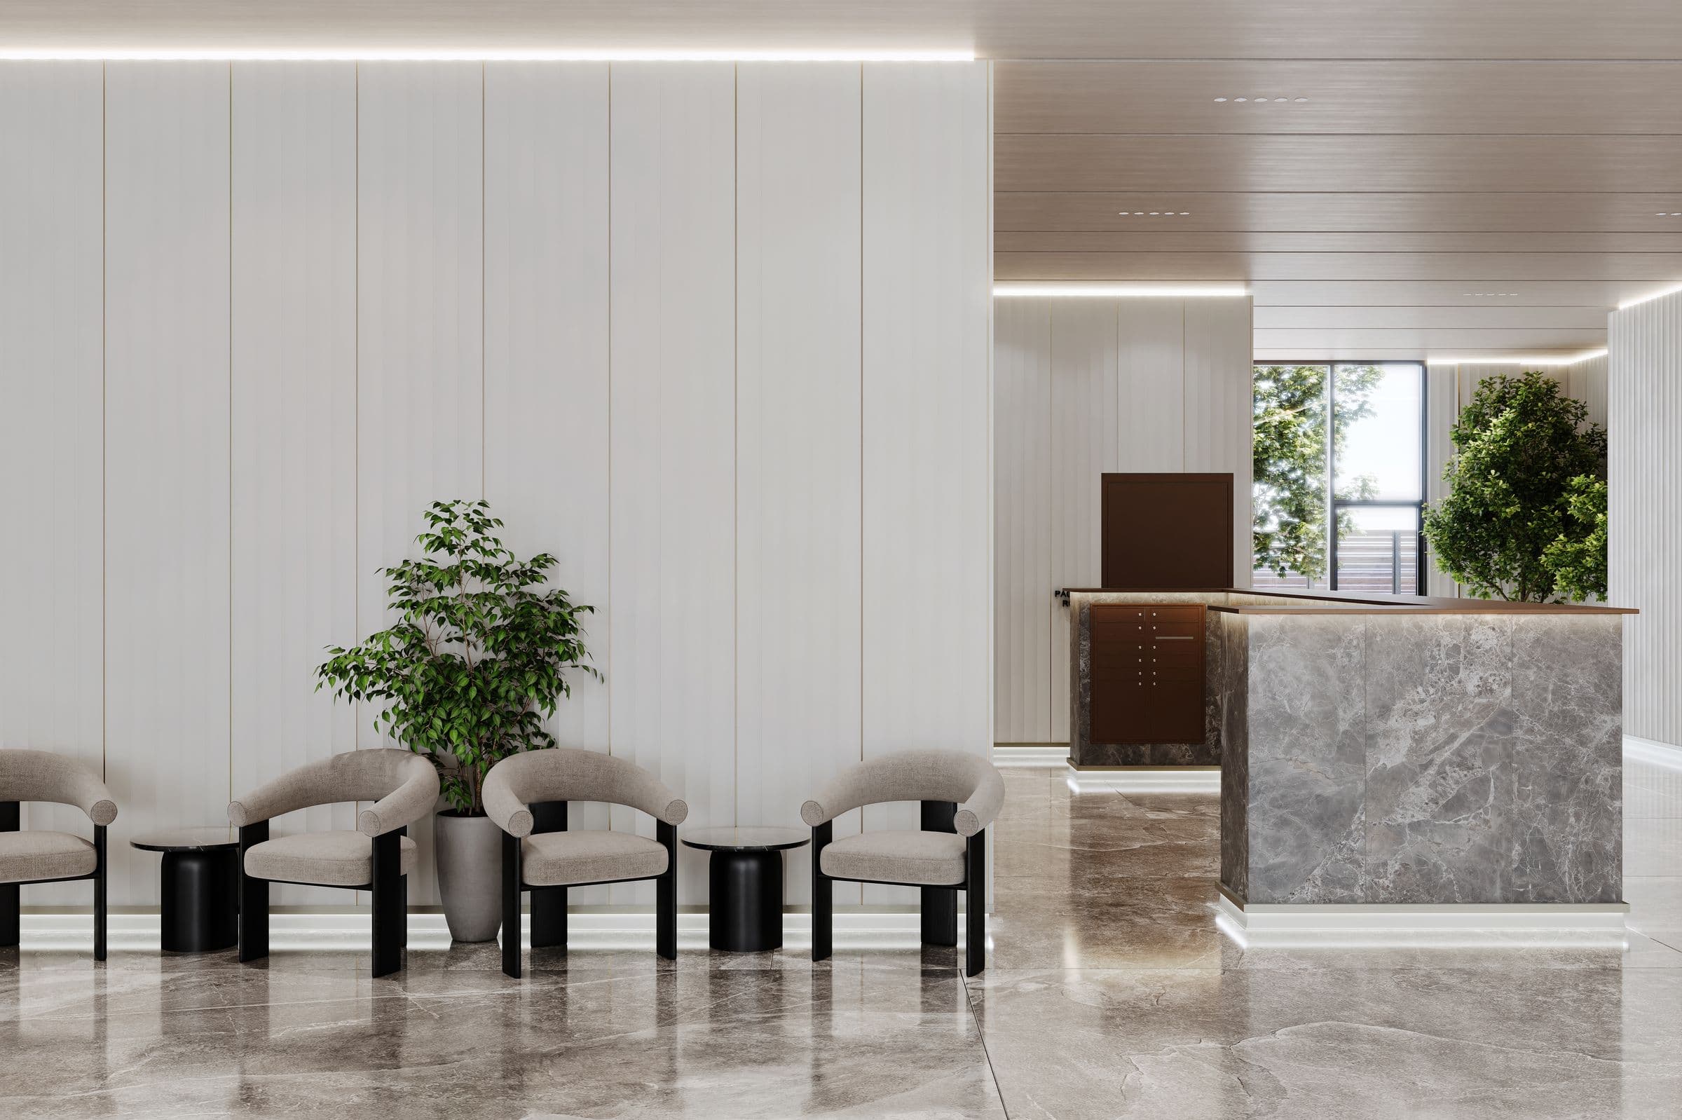
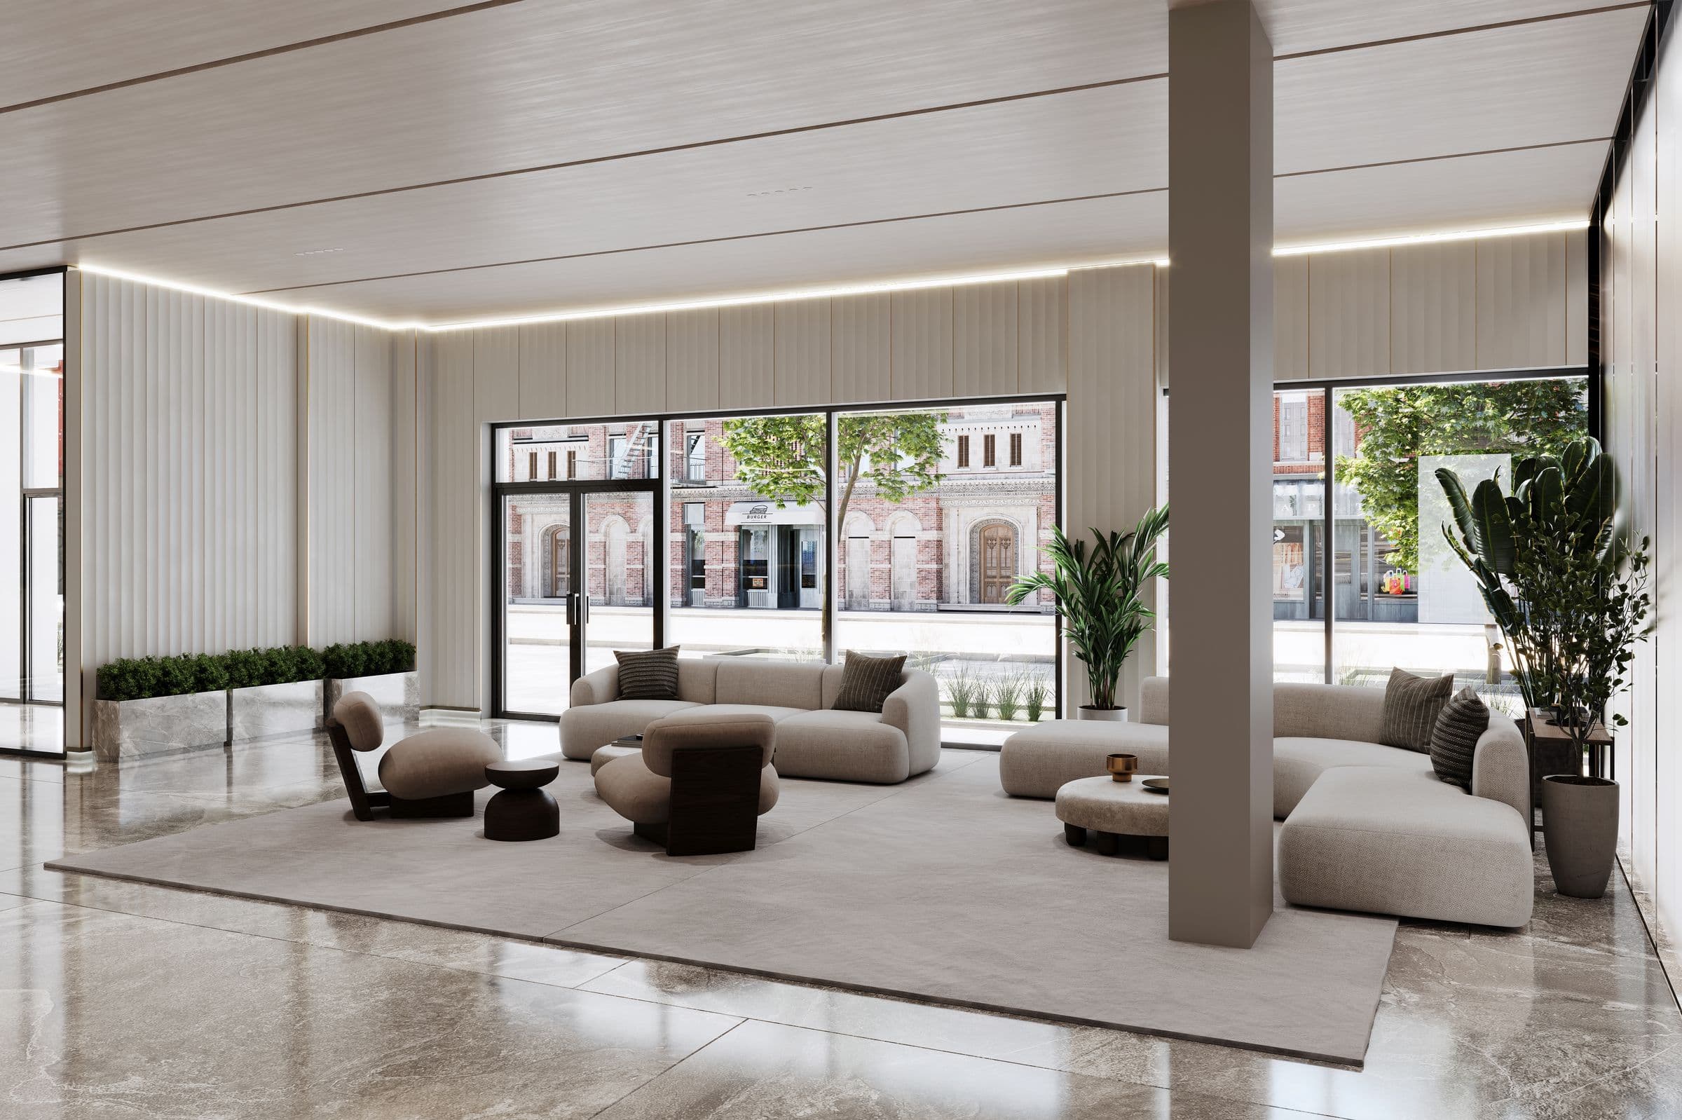
Rendering of the attended lobby lounge, with Grigio Imperiale stone floors and fluted timber paneling
An attended lobby that feels like a room, not a corridorArtist's rendering
Rendering of a daylit residential-floor landing beyond the elevators
Light drawn deep into every floorArtist's rendering
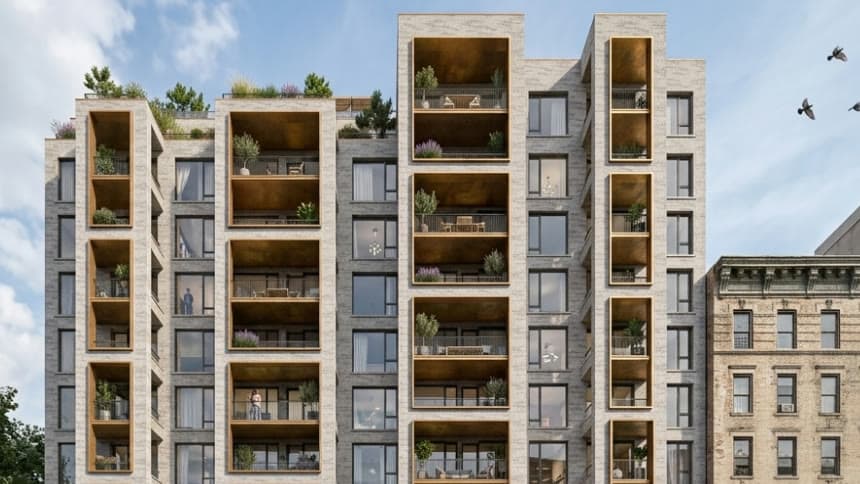
Rendering of the Roman-brick facade with deep-set balconies
On Pacific Street, steps from Prospect HeightsArtist's rendering
Rendering of the planted rooftop setbacks at the top of the building
A roof that earns the climbArtist's rendering

Residences

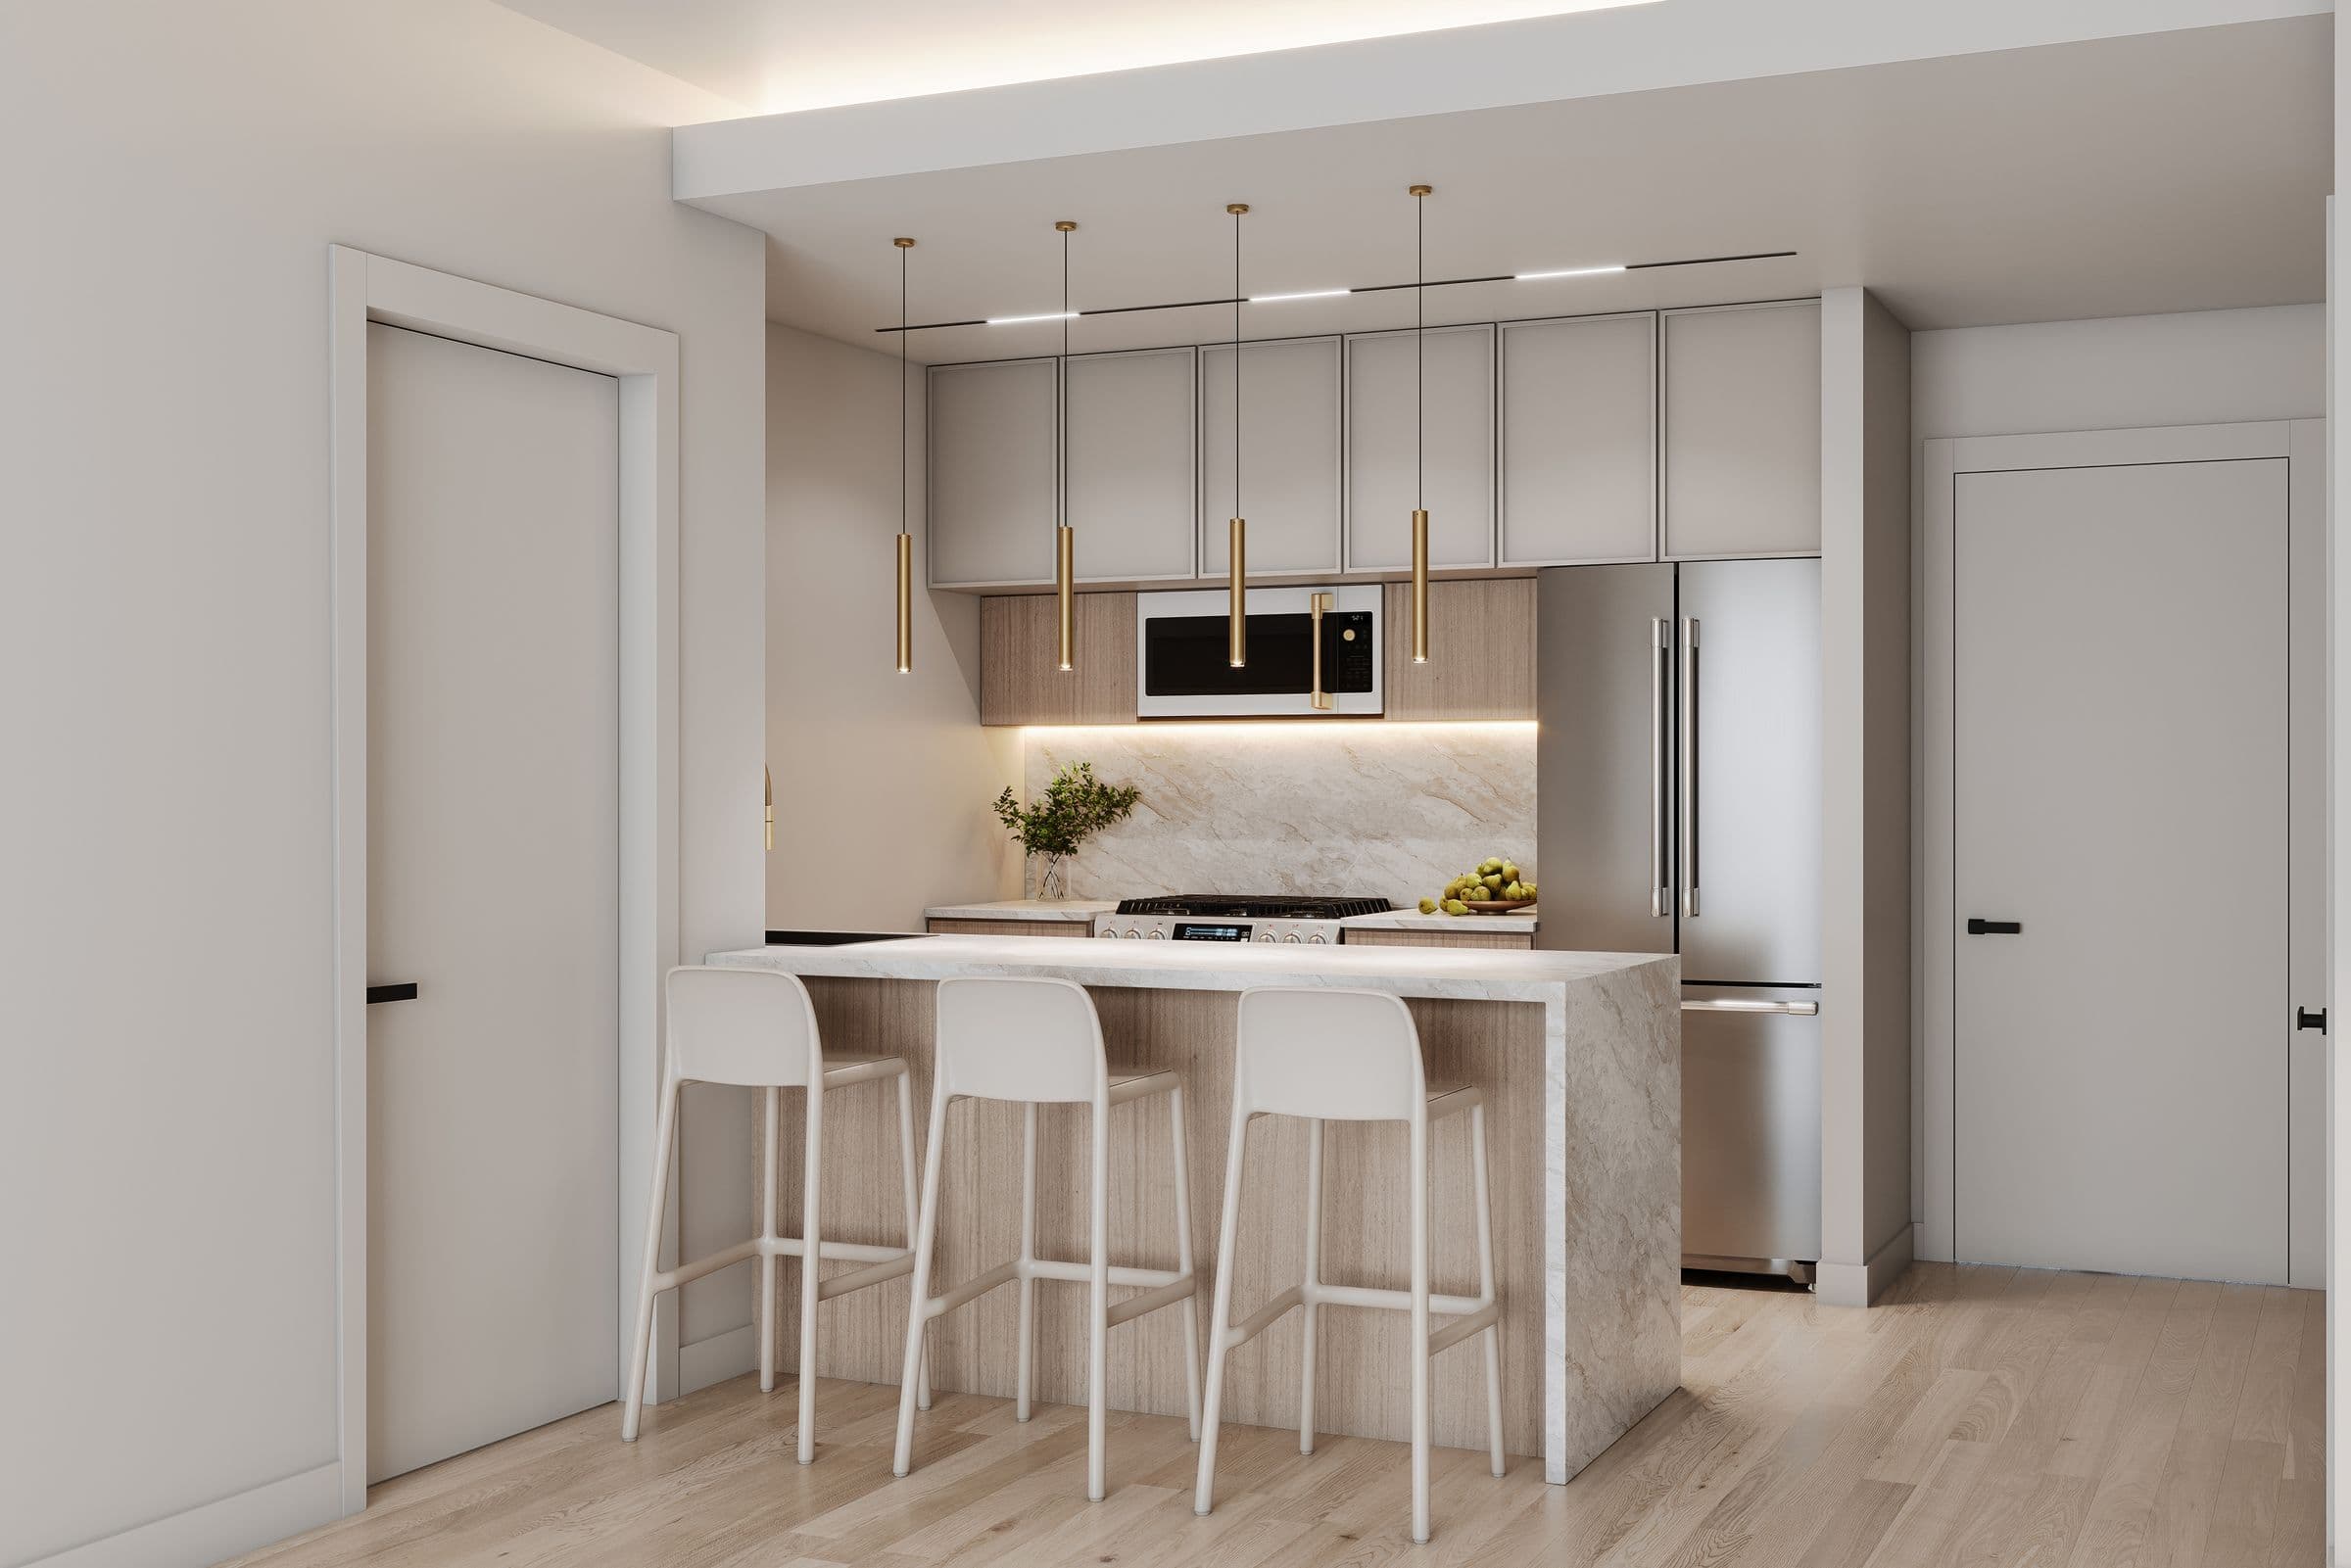
Rendering of a kitchen with two-tone cabinetry under Taj Mahal Quartzite counters and backsplash
The kitchenArtist's rendering
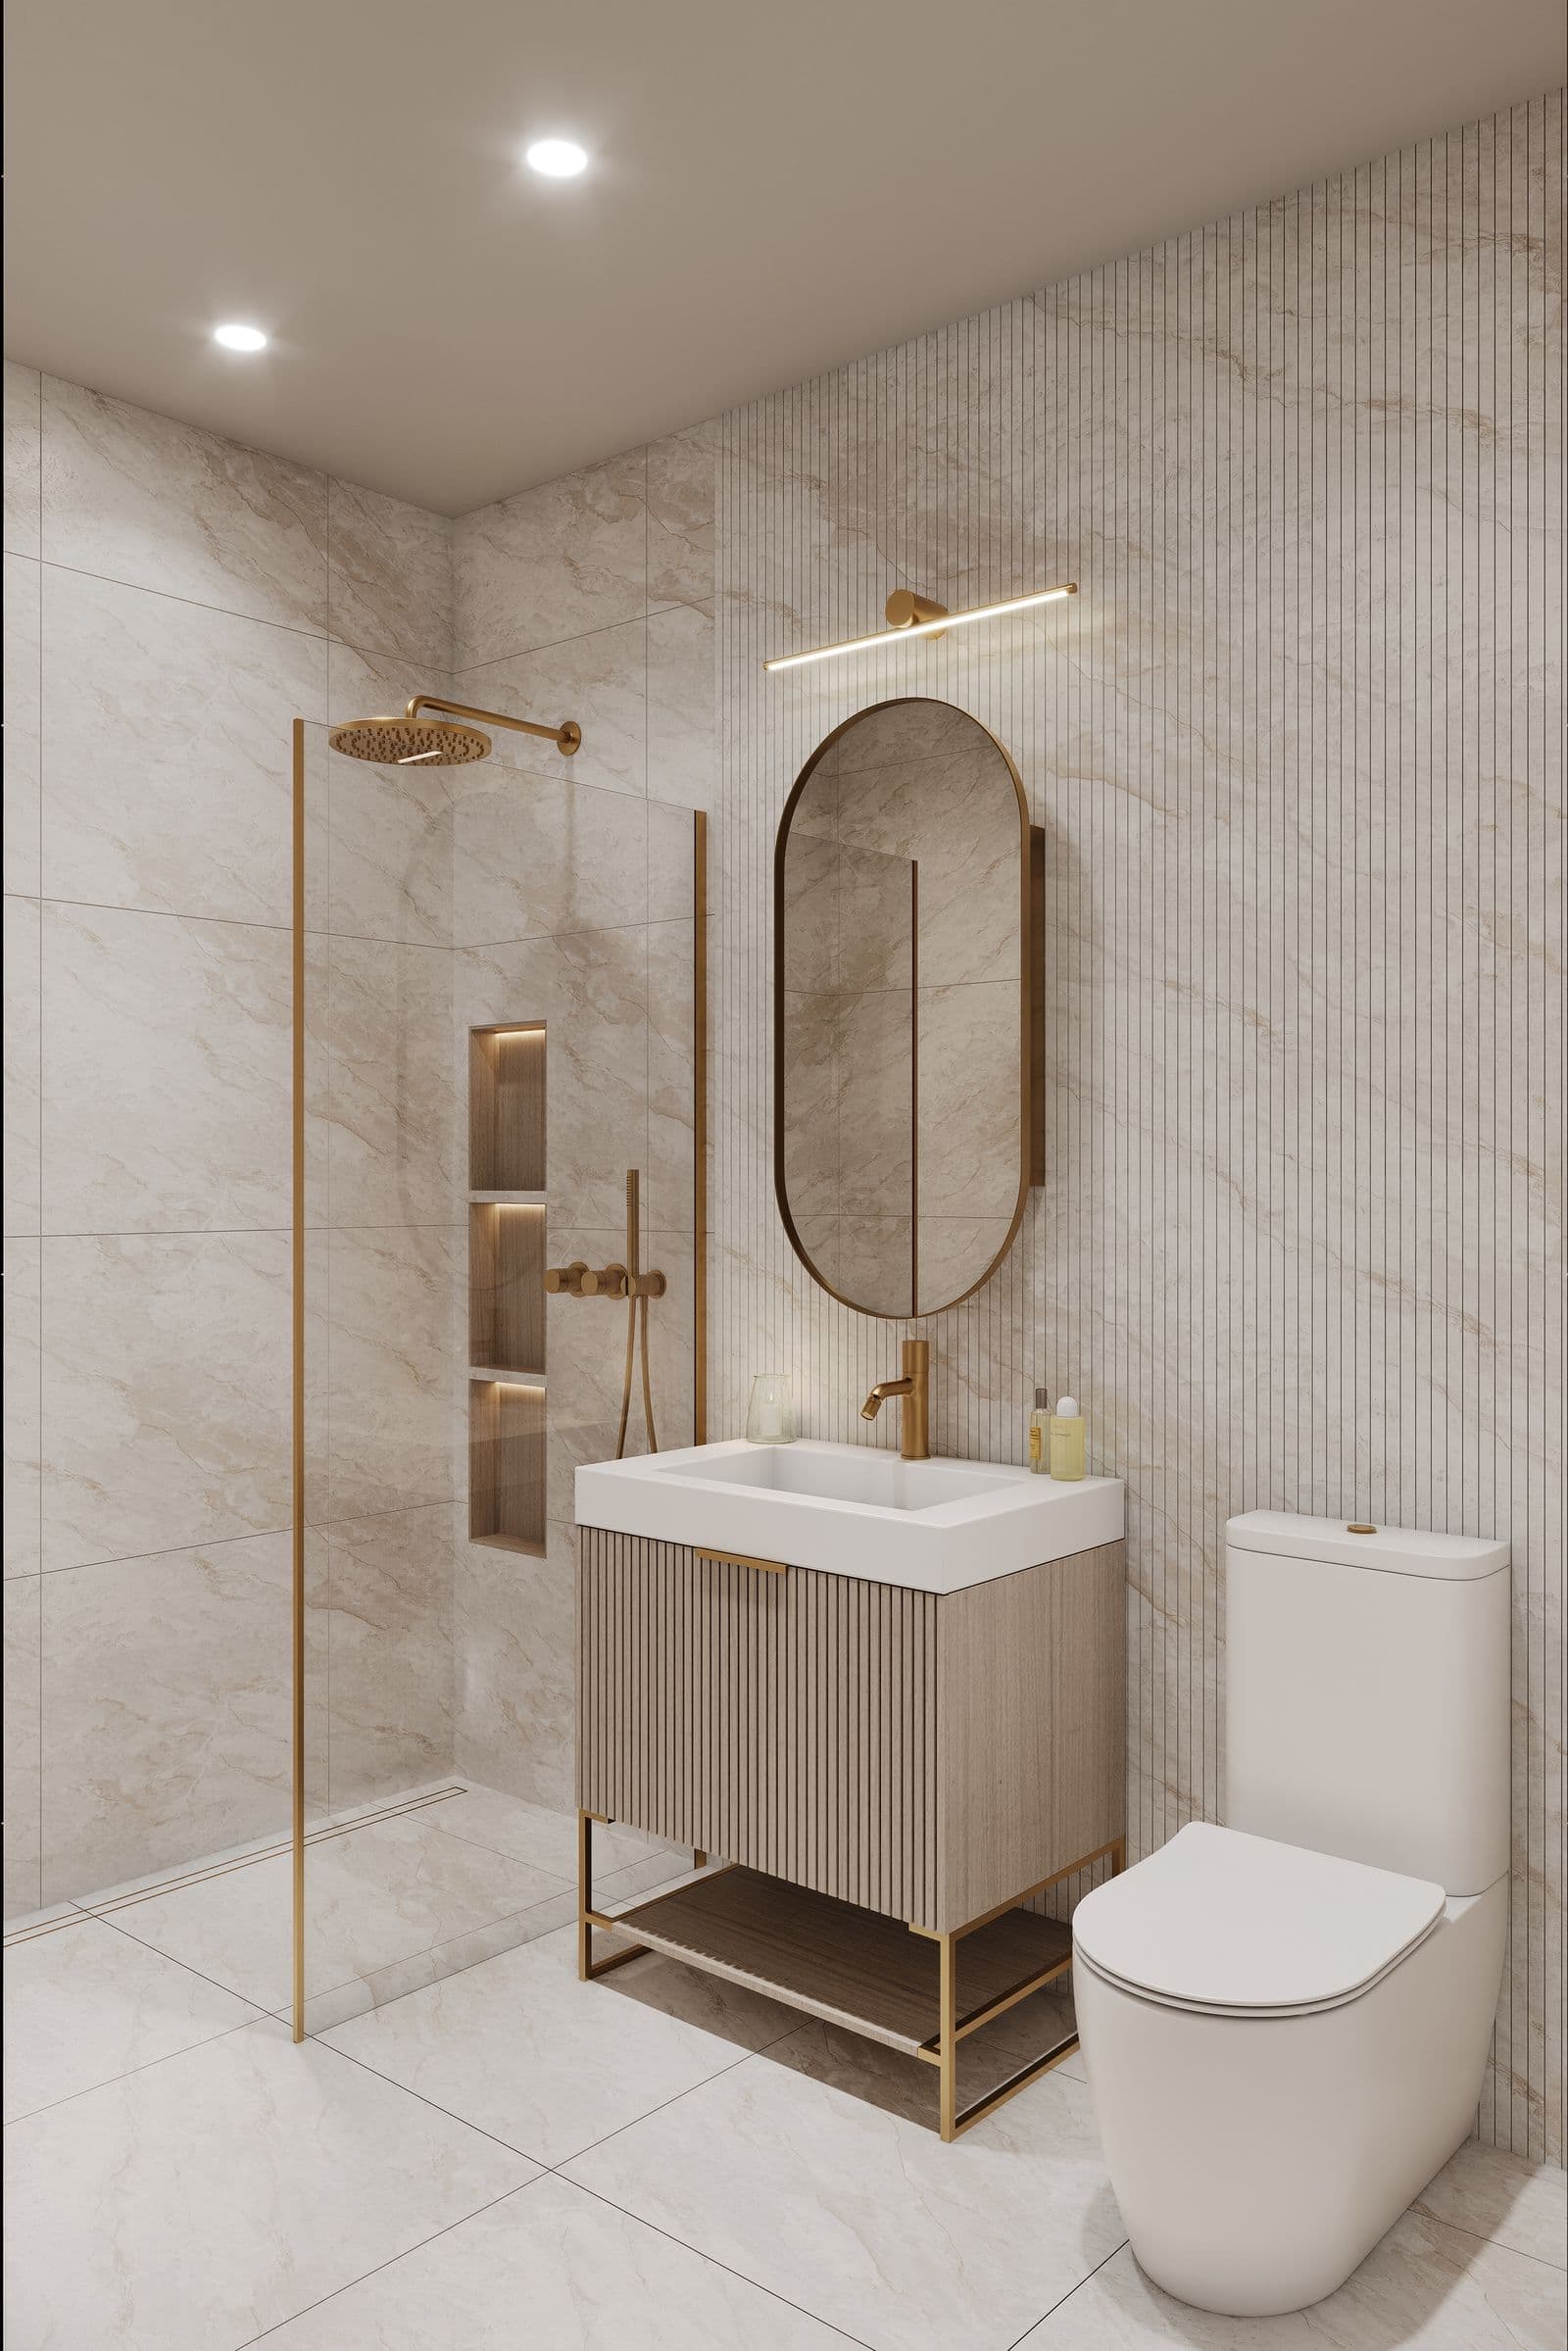
Rendering of a bath with a glass-walled walk-in shower, ribbed porcelain tile and a ribbed-wood vanity
The bathArtist's rendering
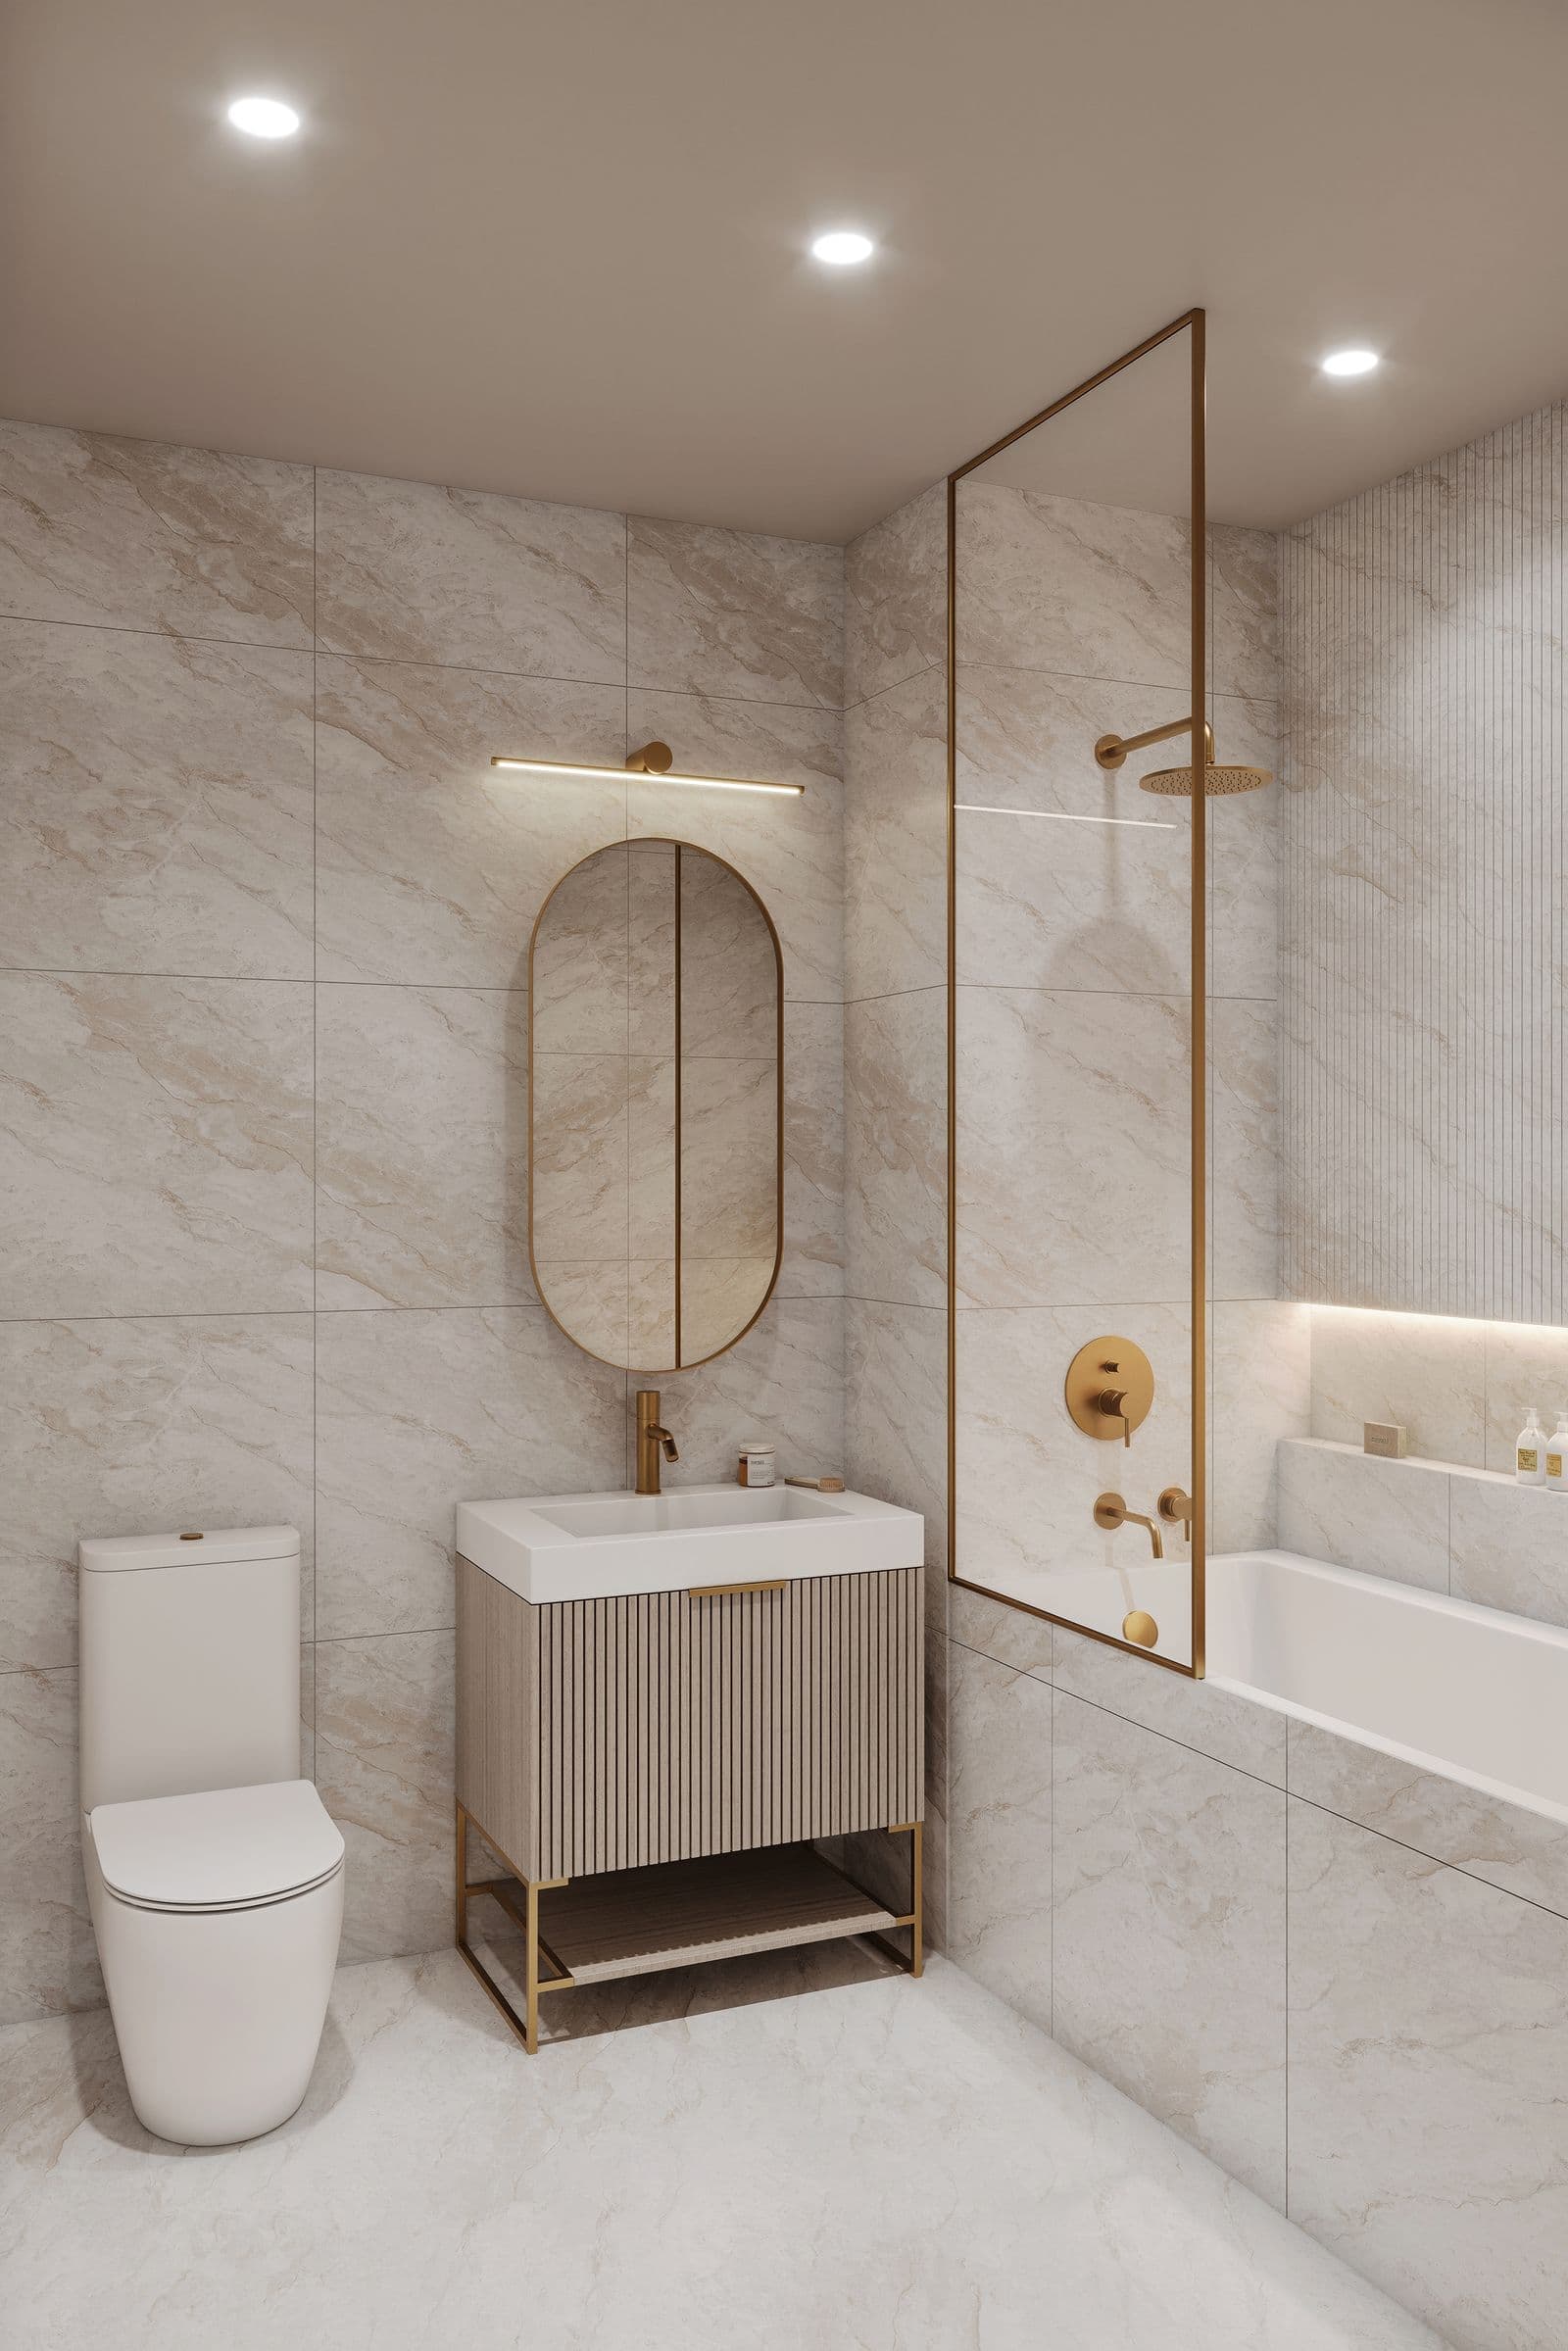
Rendering of a bath with a soaking tub, classic and ribbed porcelain tile and Champagne Bronze fittings
The soaking tubArtist's rendering
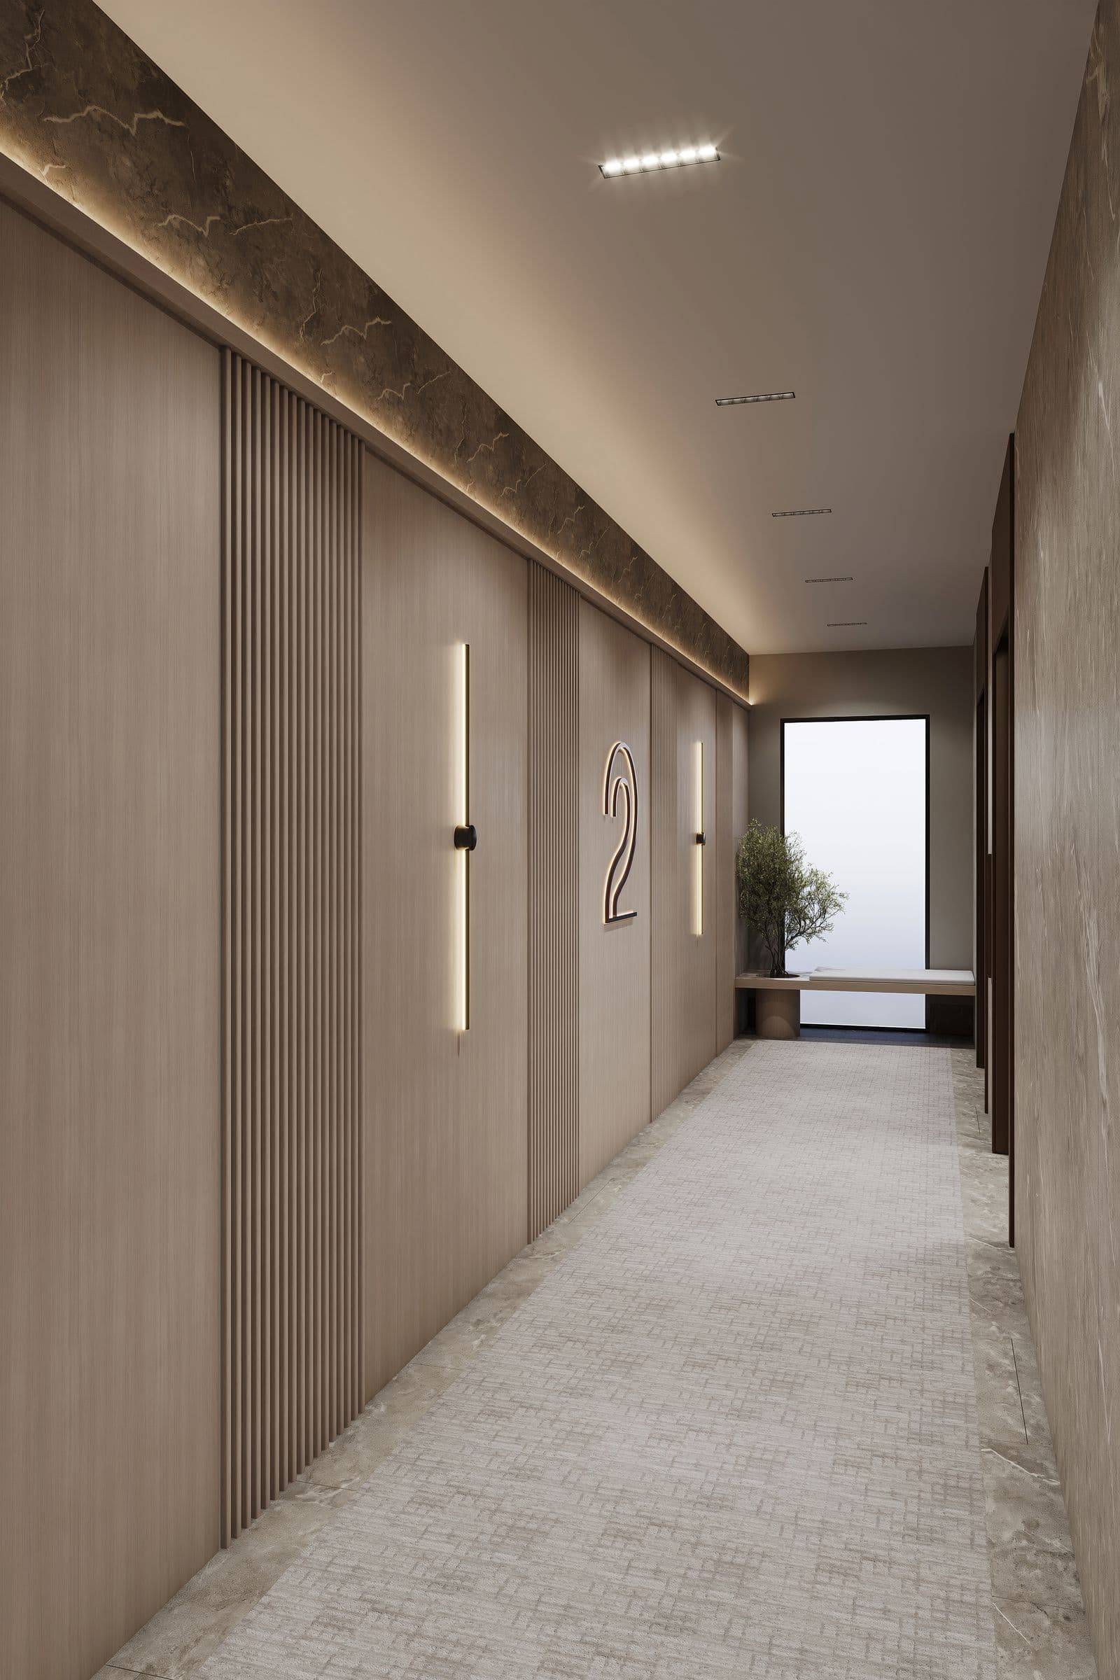
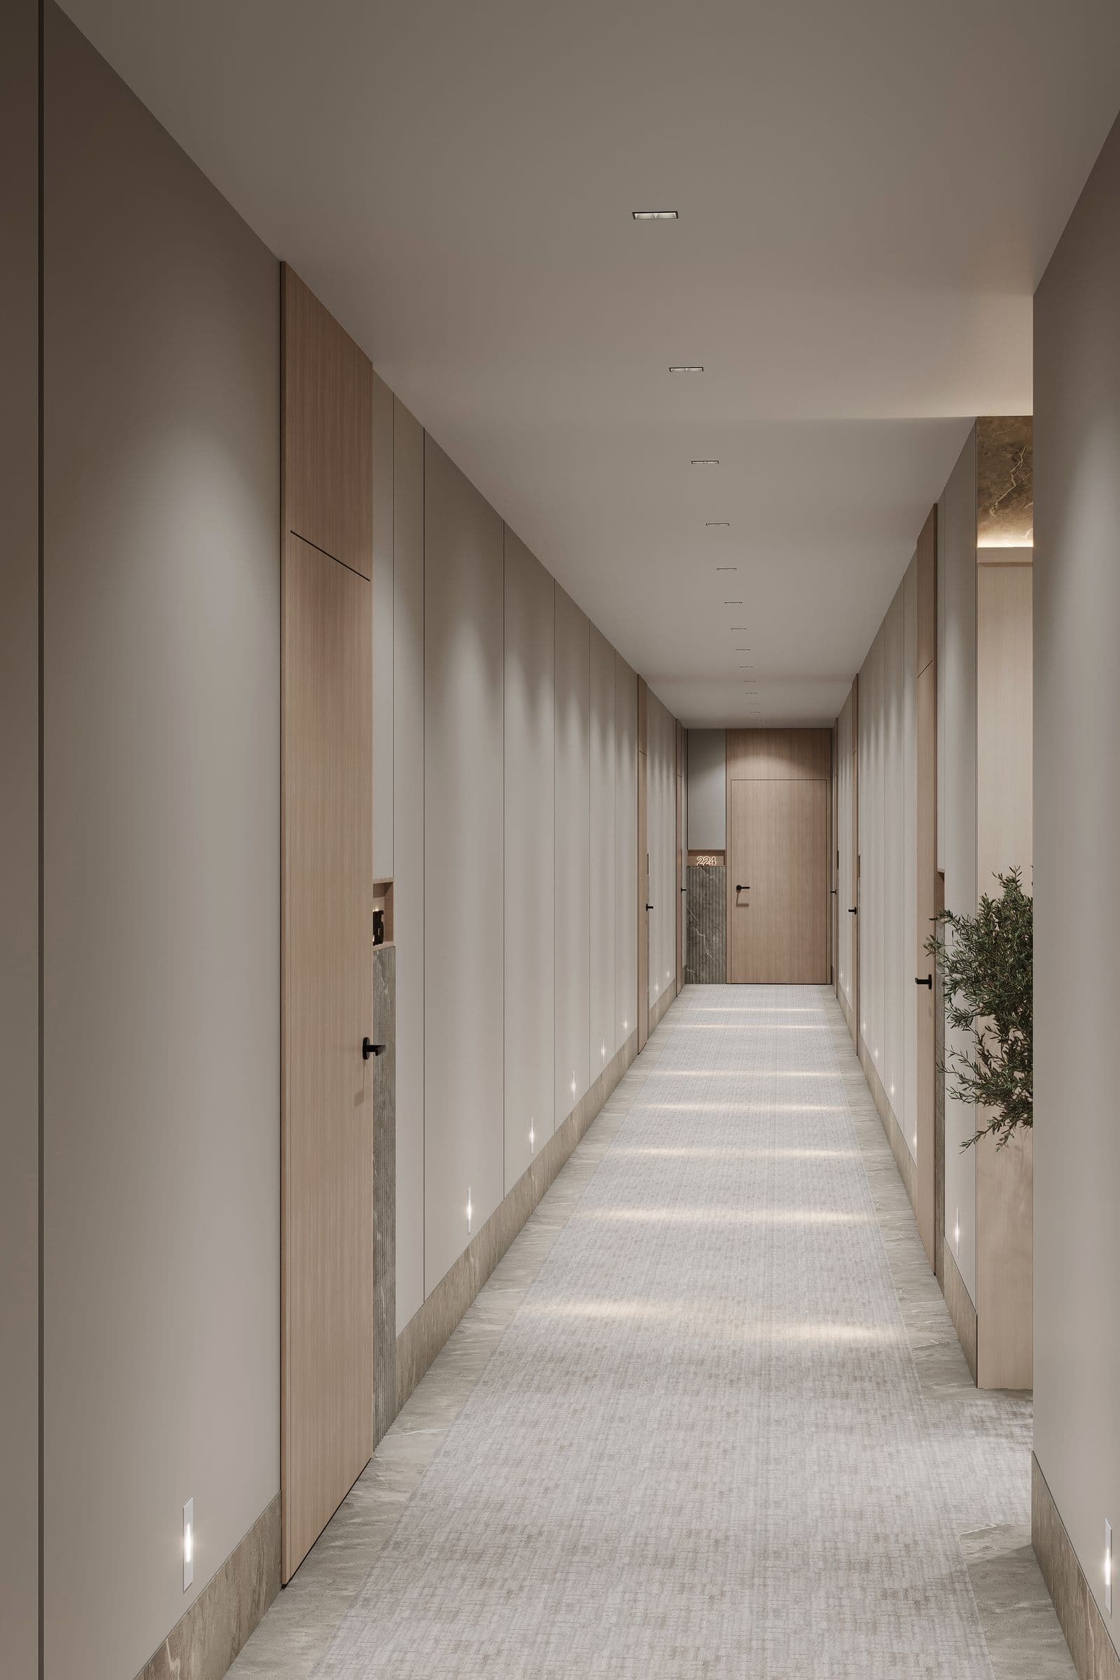
Rendering of a residential-floor hallway with warm lighting and wood-toned doors
The hallwayArtist's rendering
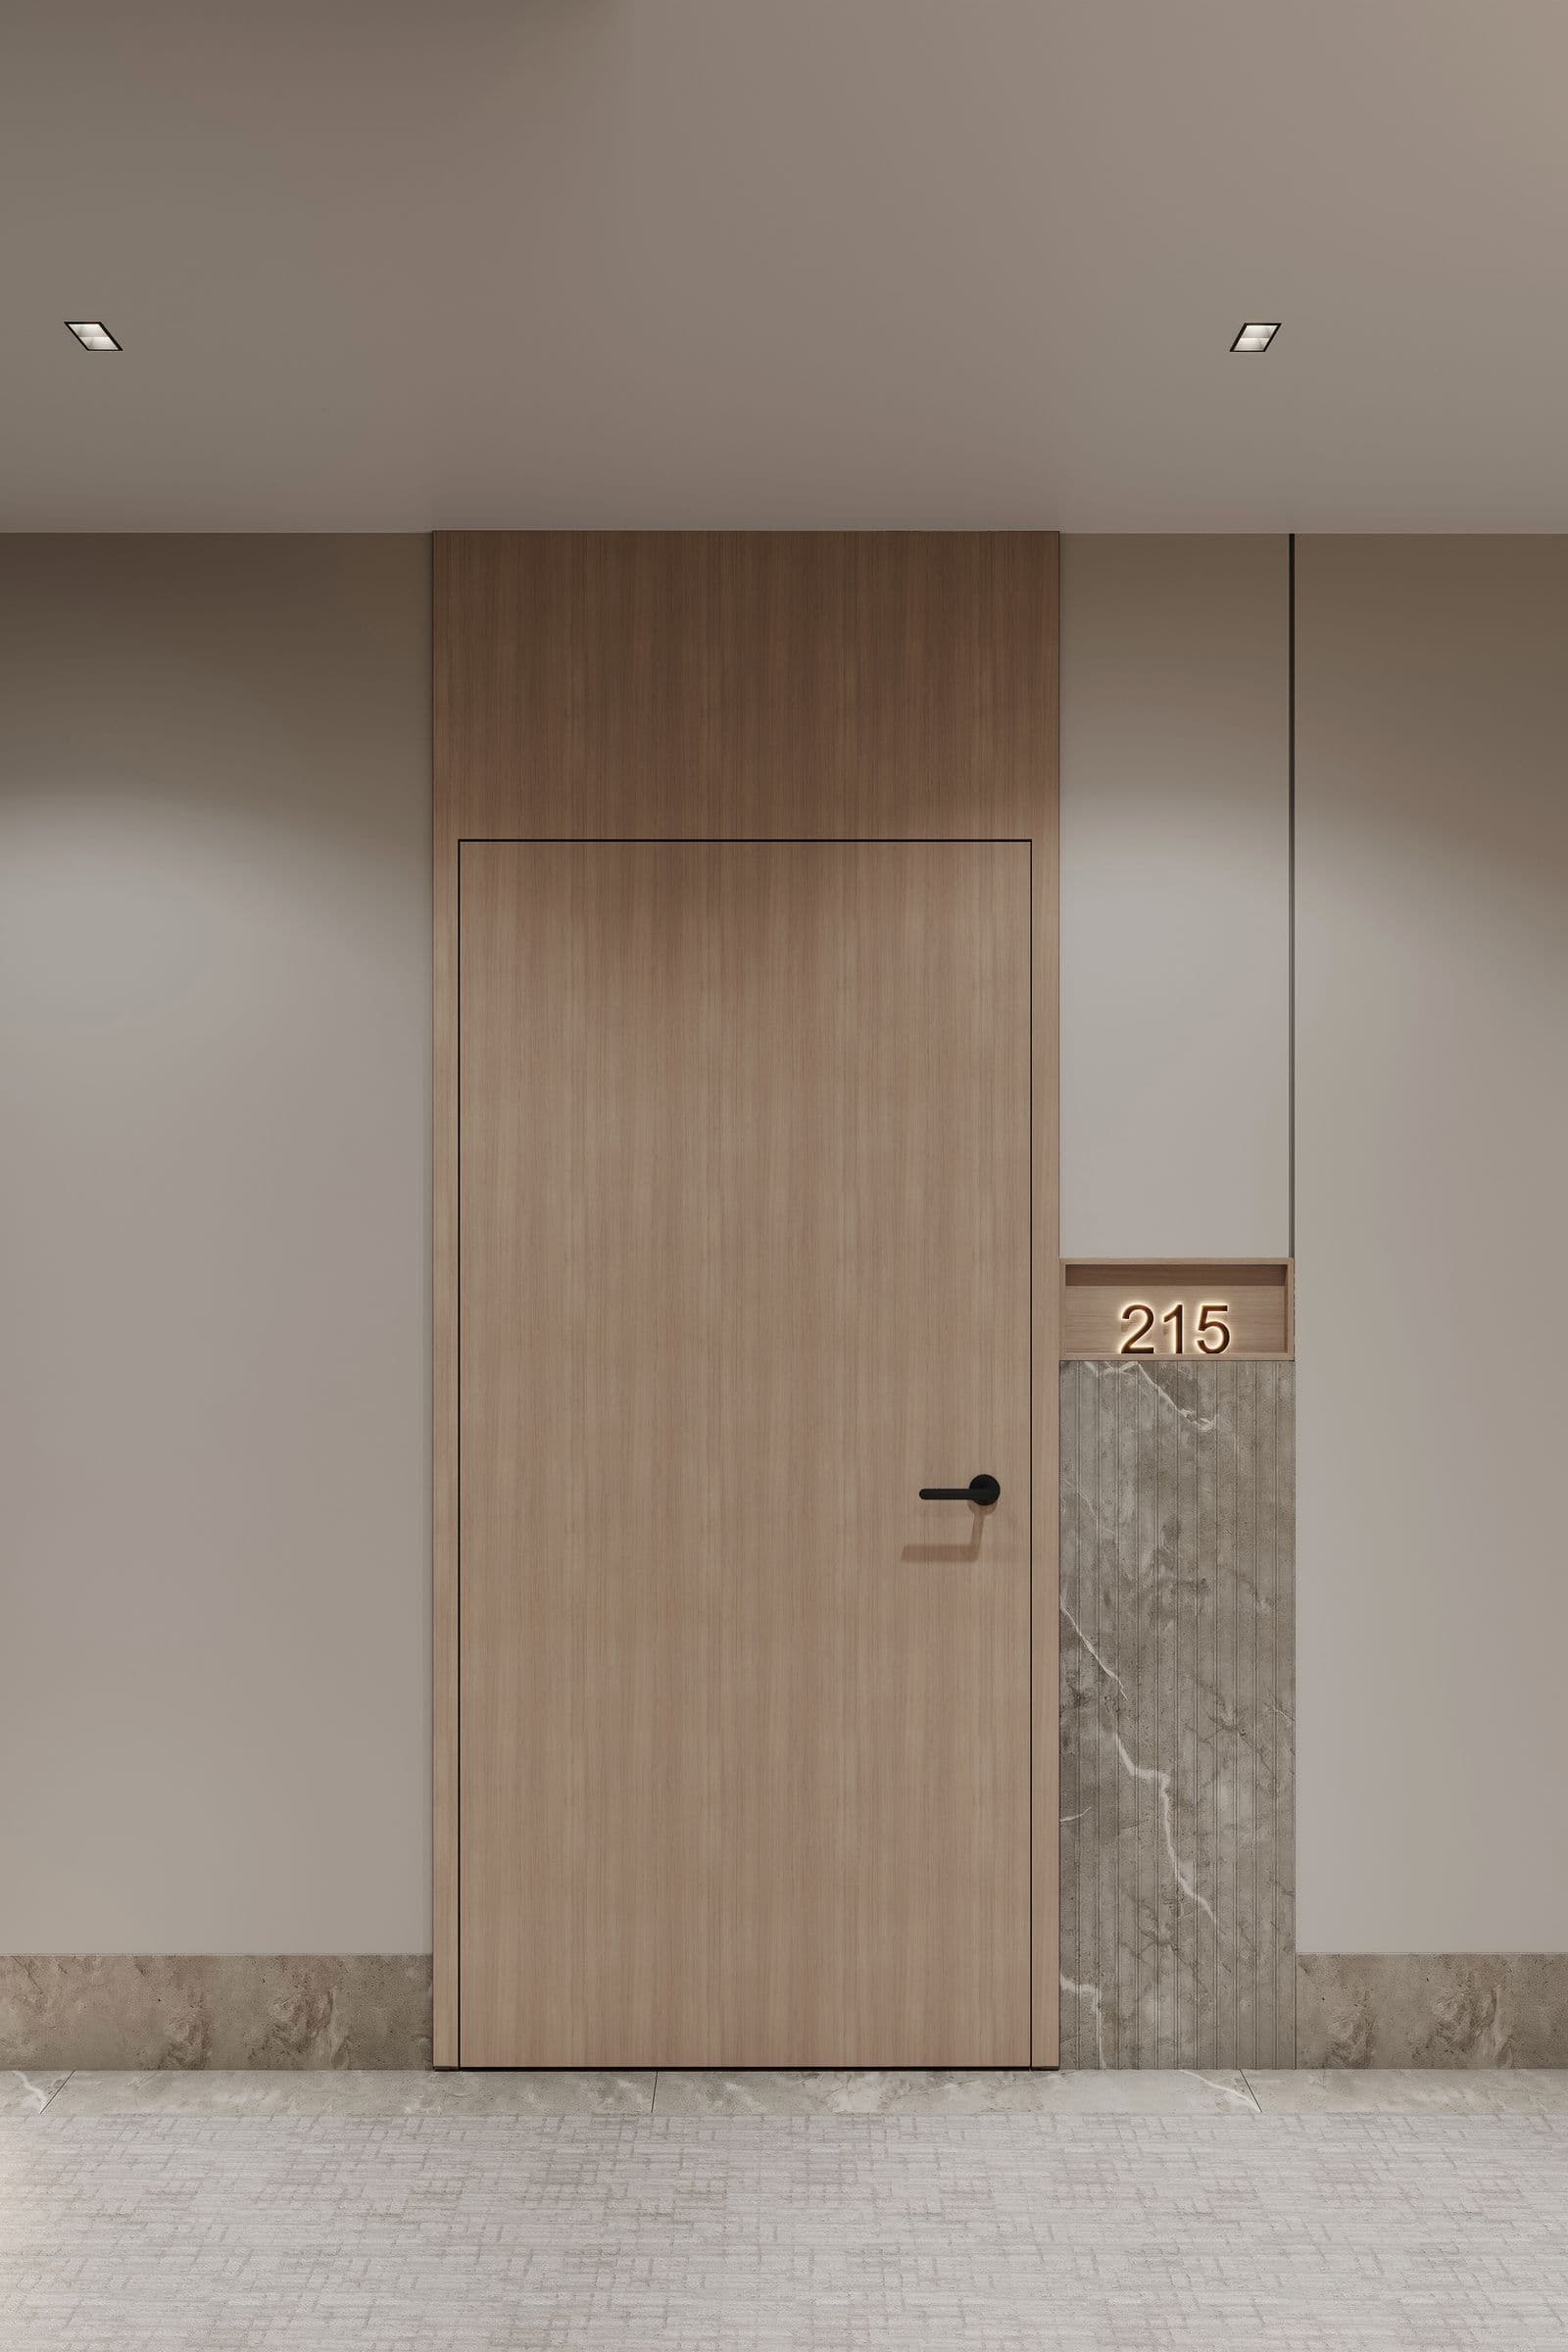
Rendering of a residence entry door off the hallway, with its unit number beside it
Your doorArtist's rendering

Amenities

Rendering of the resident lounge, with soft seating beside tall windows
Resident loungeArtist's rendering
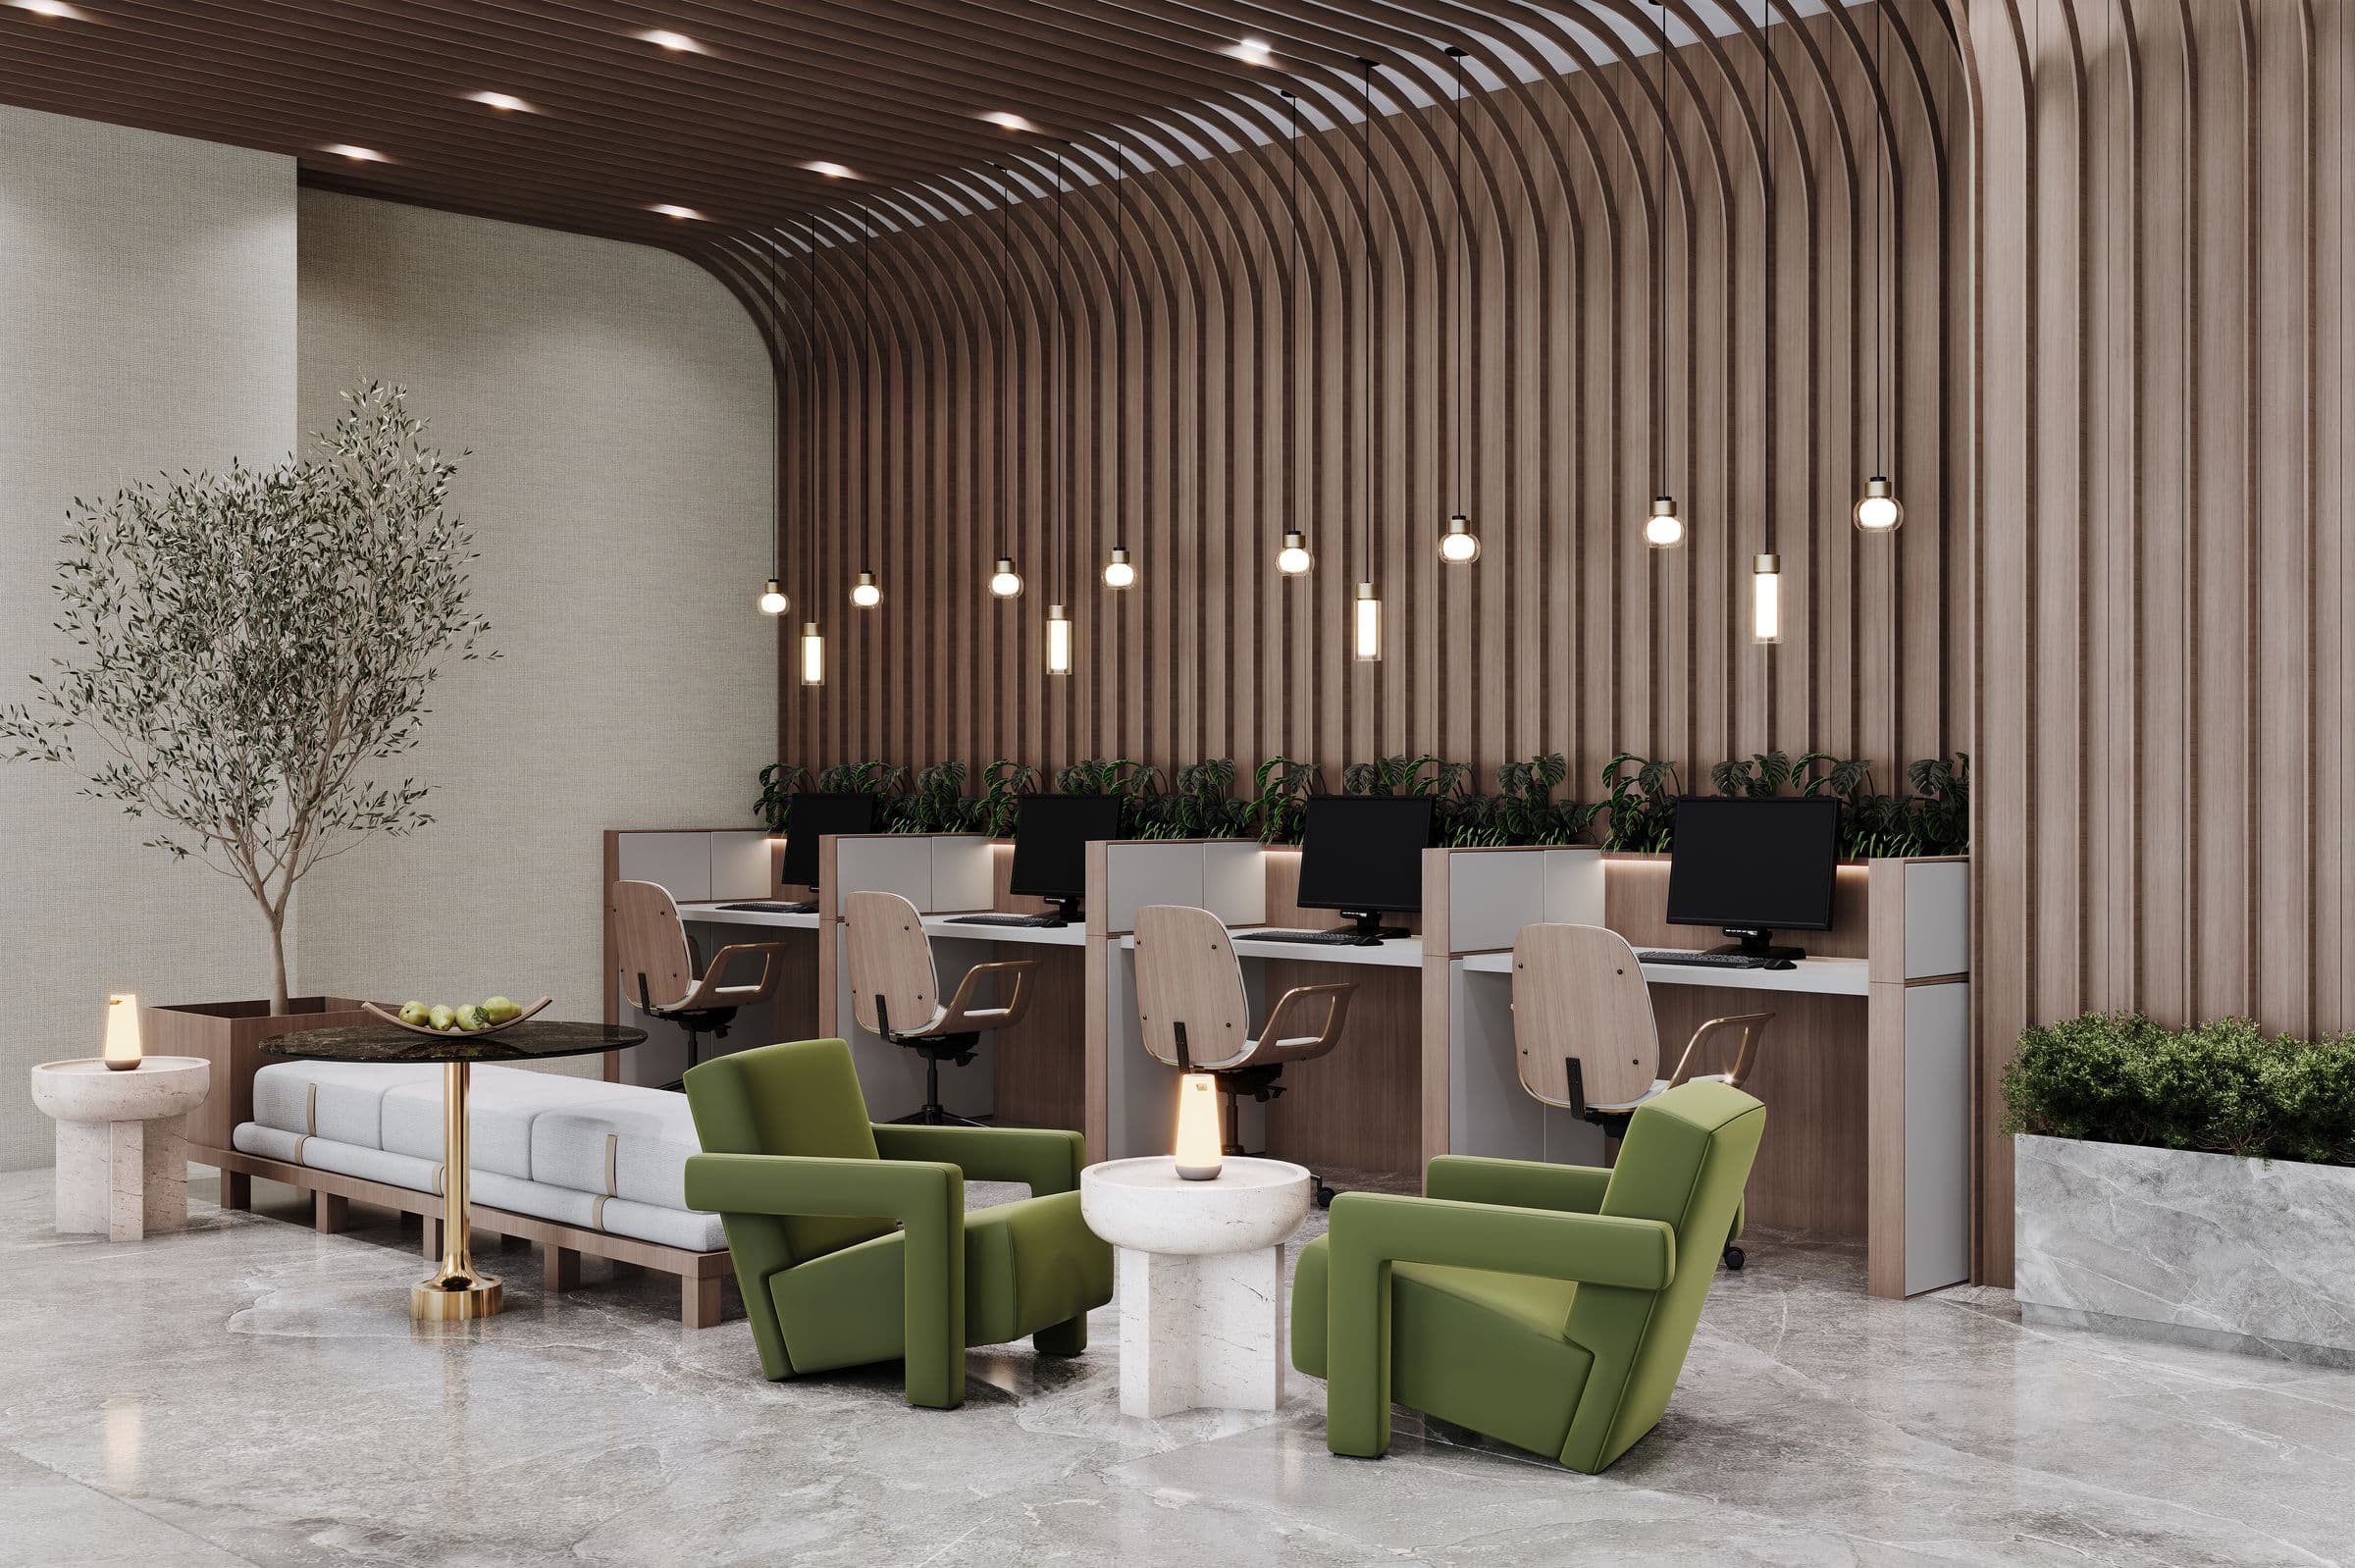
Rendering of the work library, with Cassina Utrecht armchairs and long shared tables
Work libraryArtist's rendering
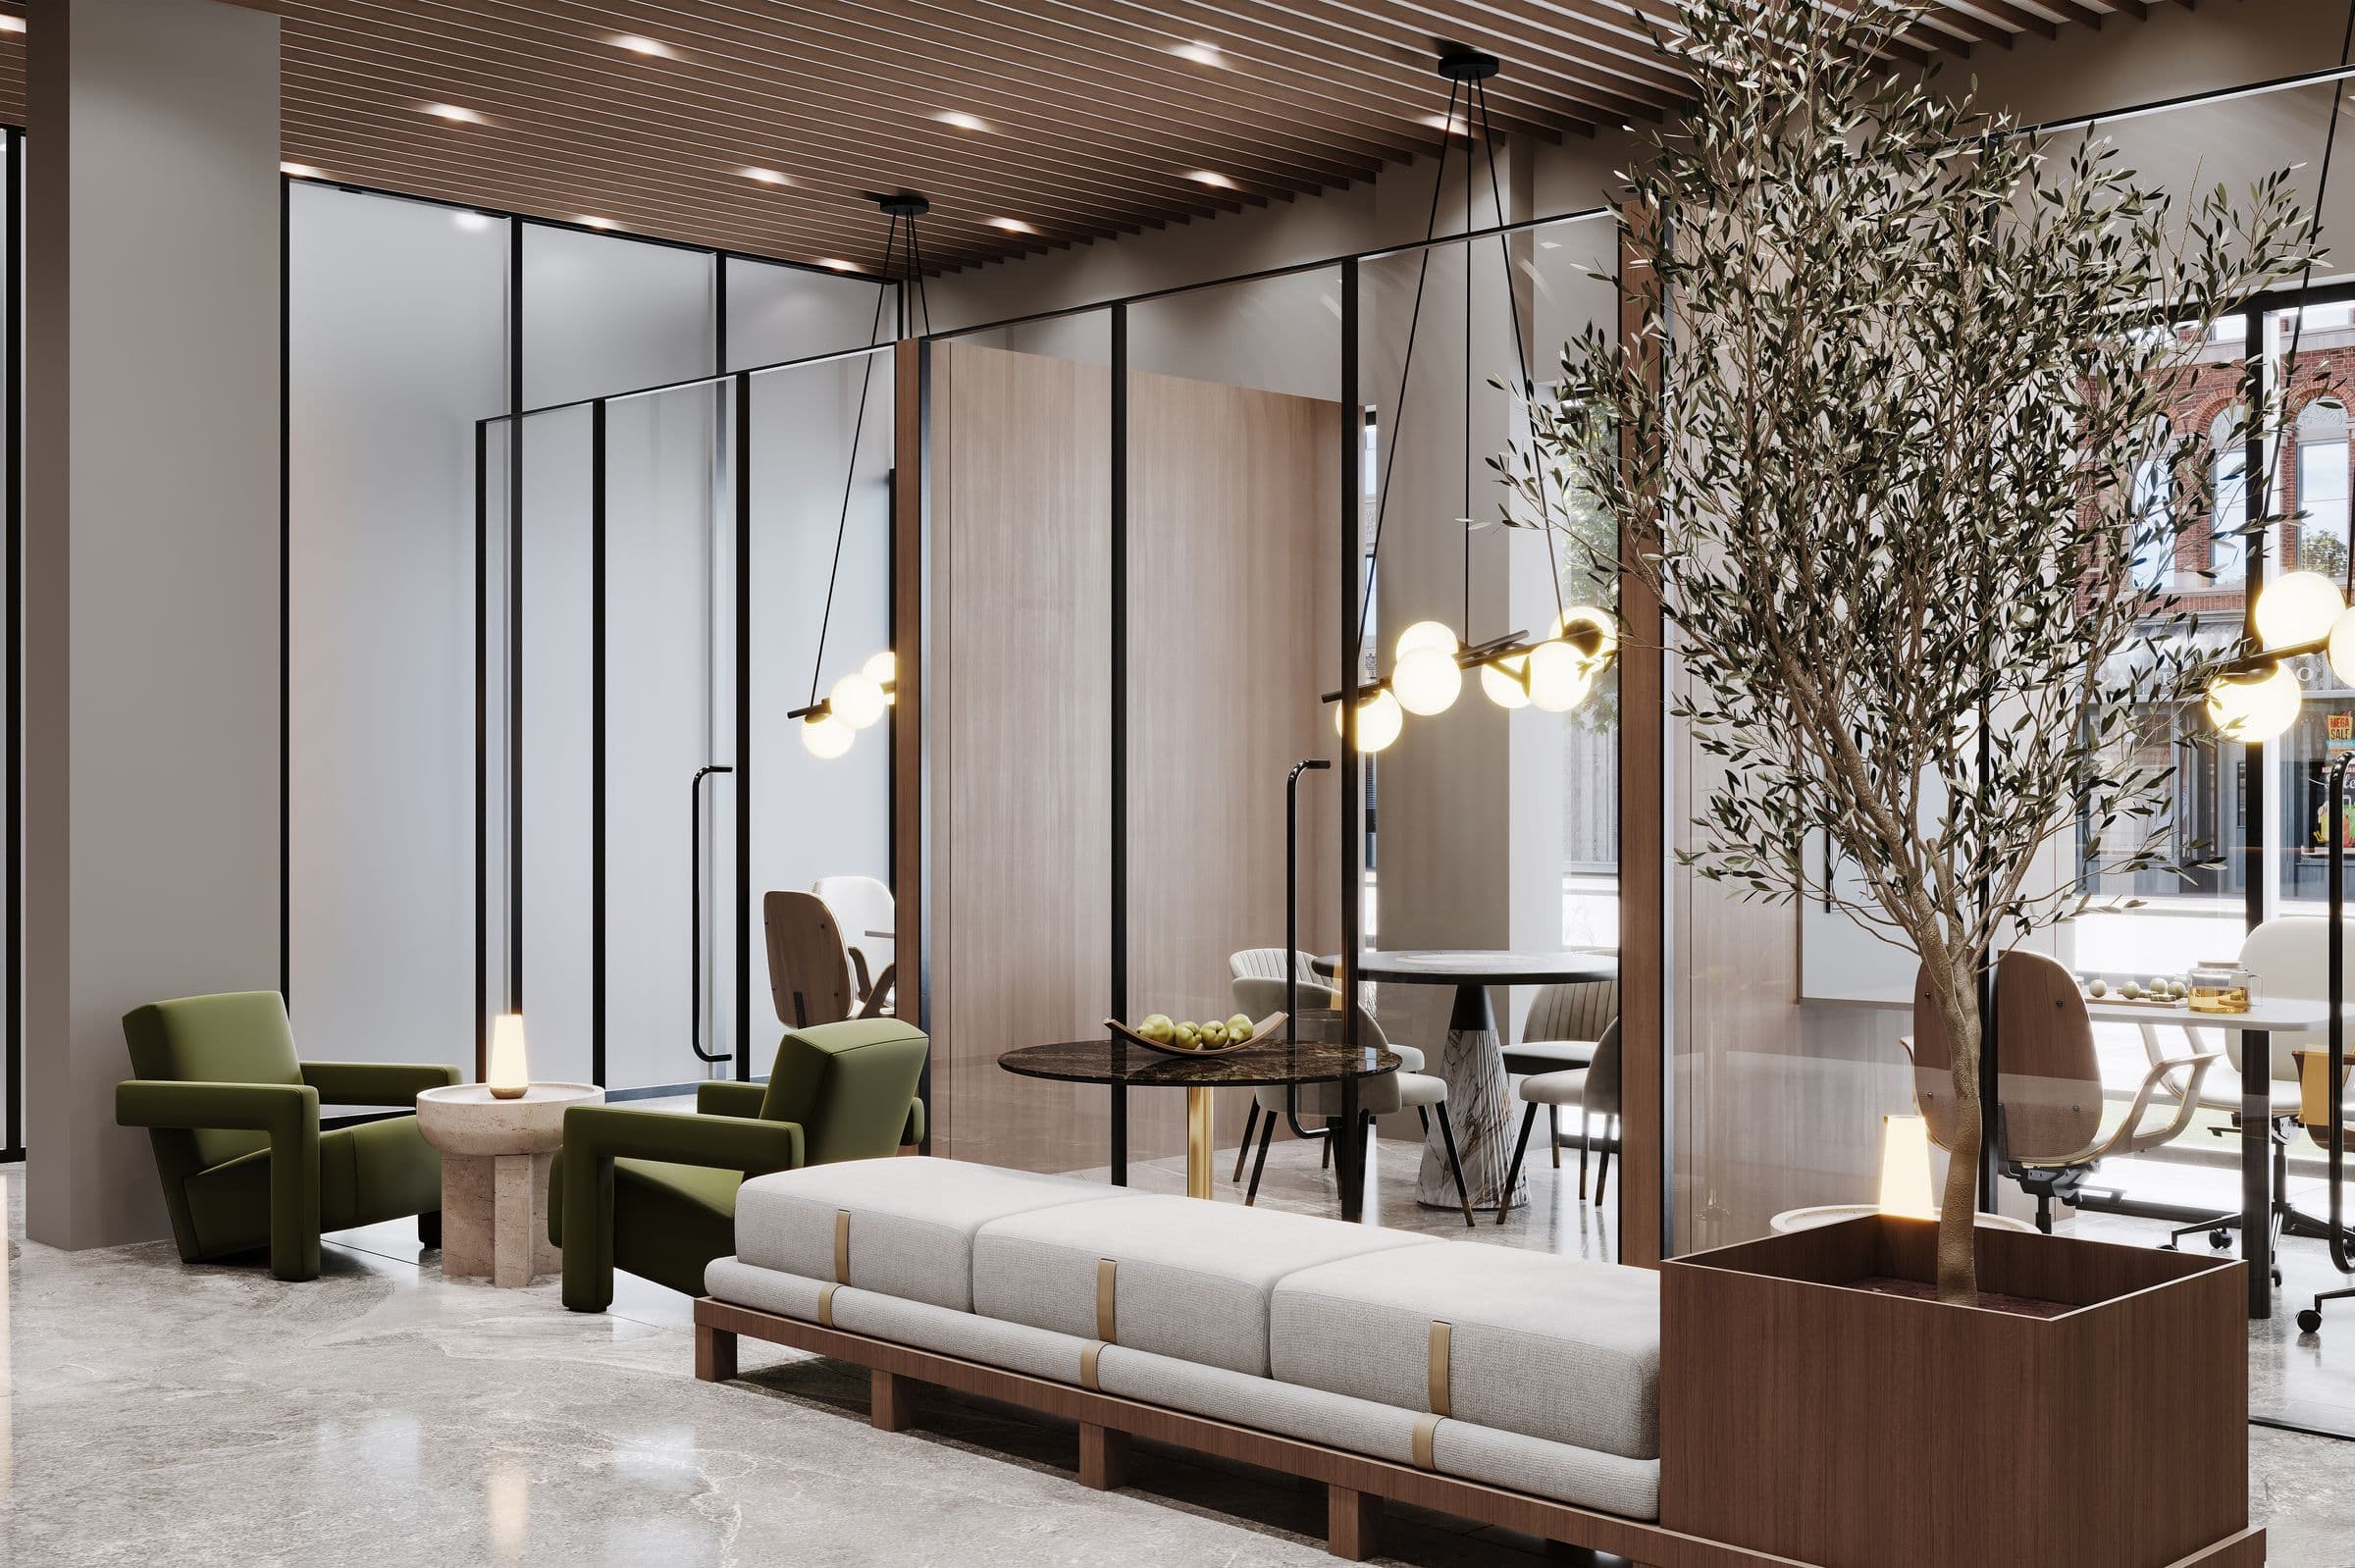
Rendering of a glass-fronted meeting room off the resident workspace
Meeting roomsArtist's rendering
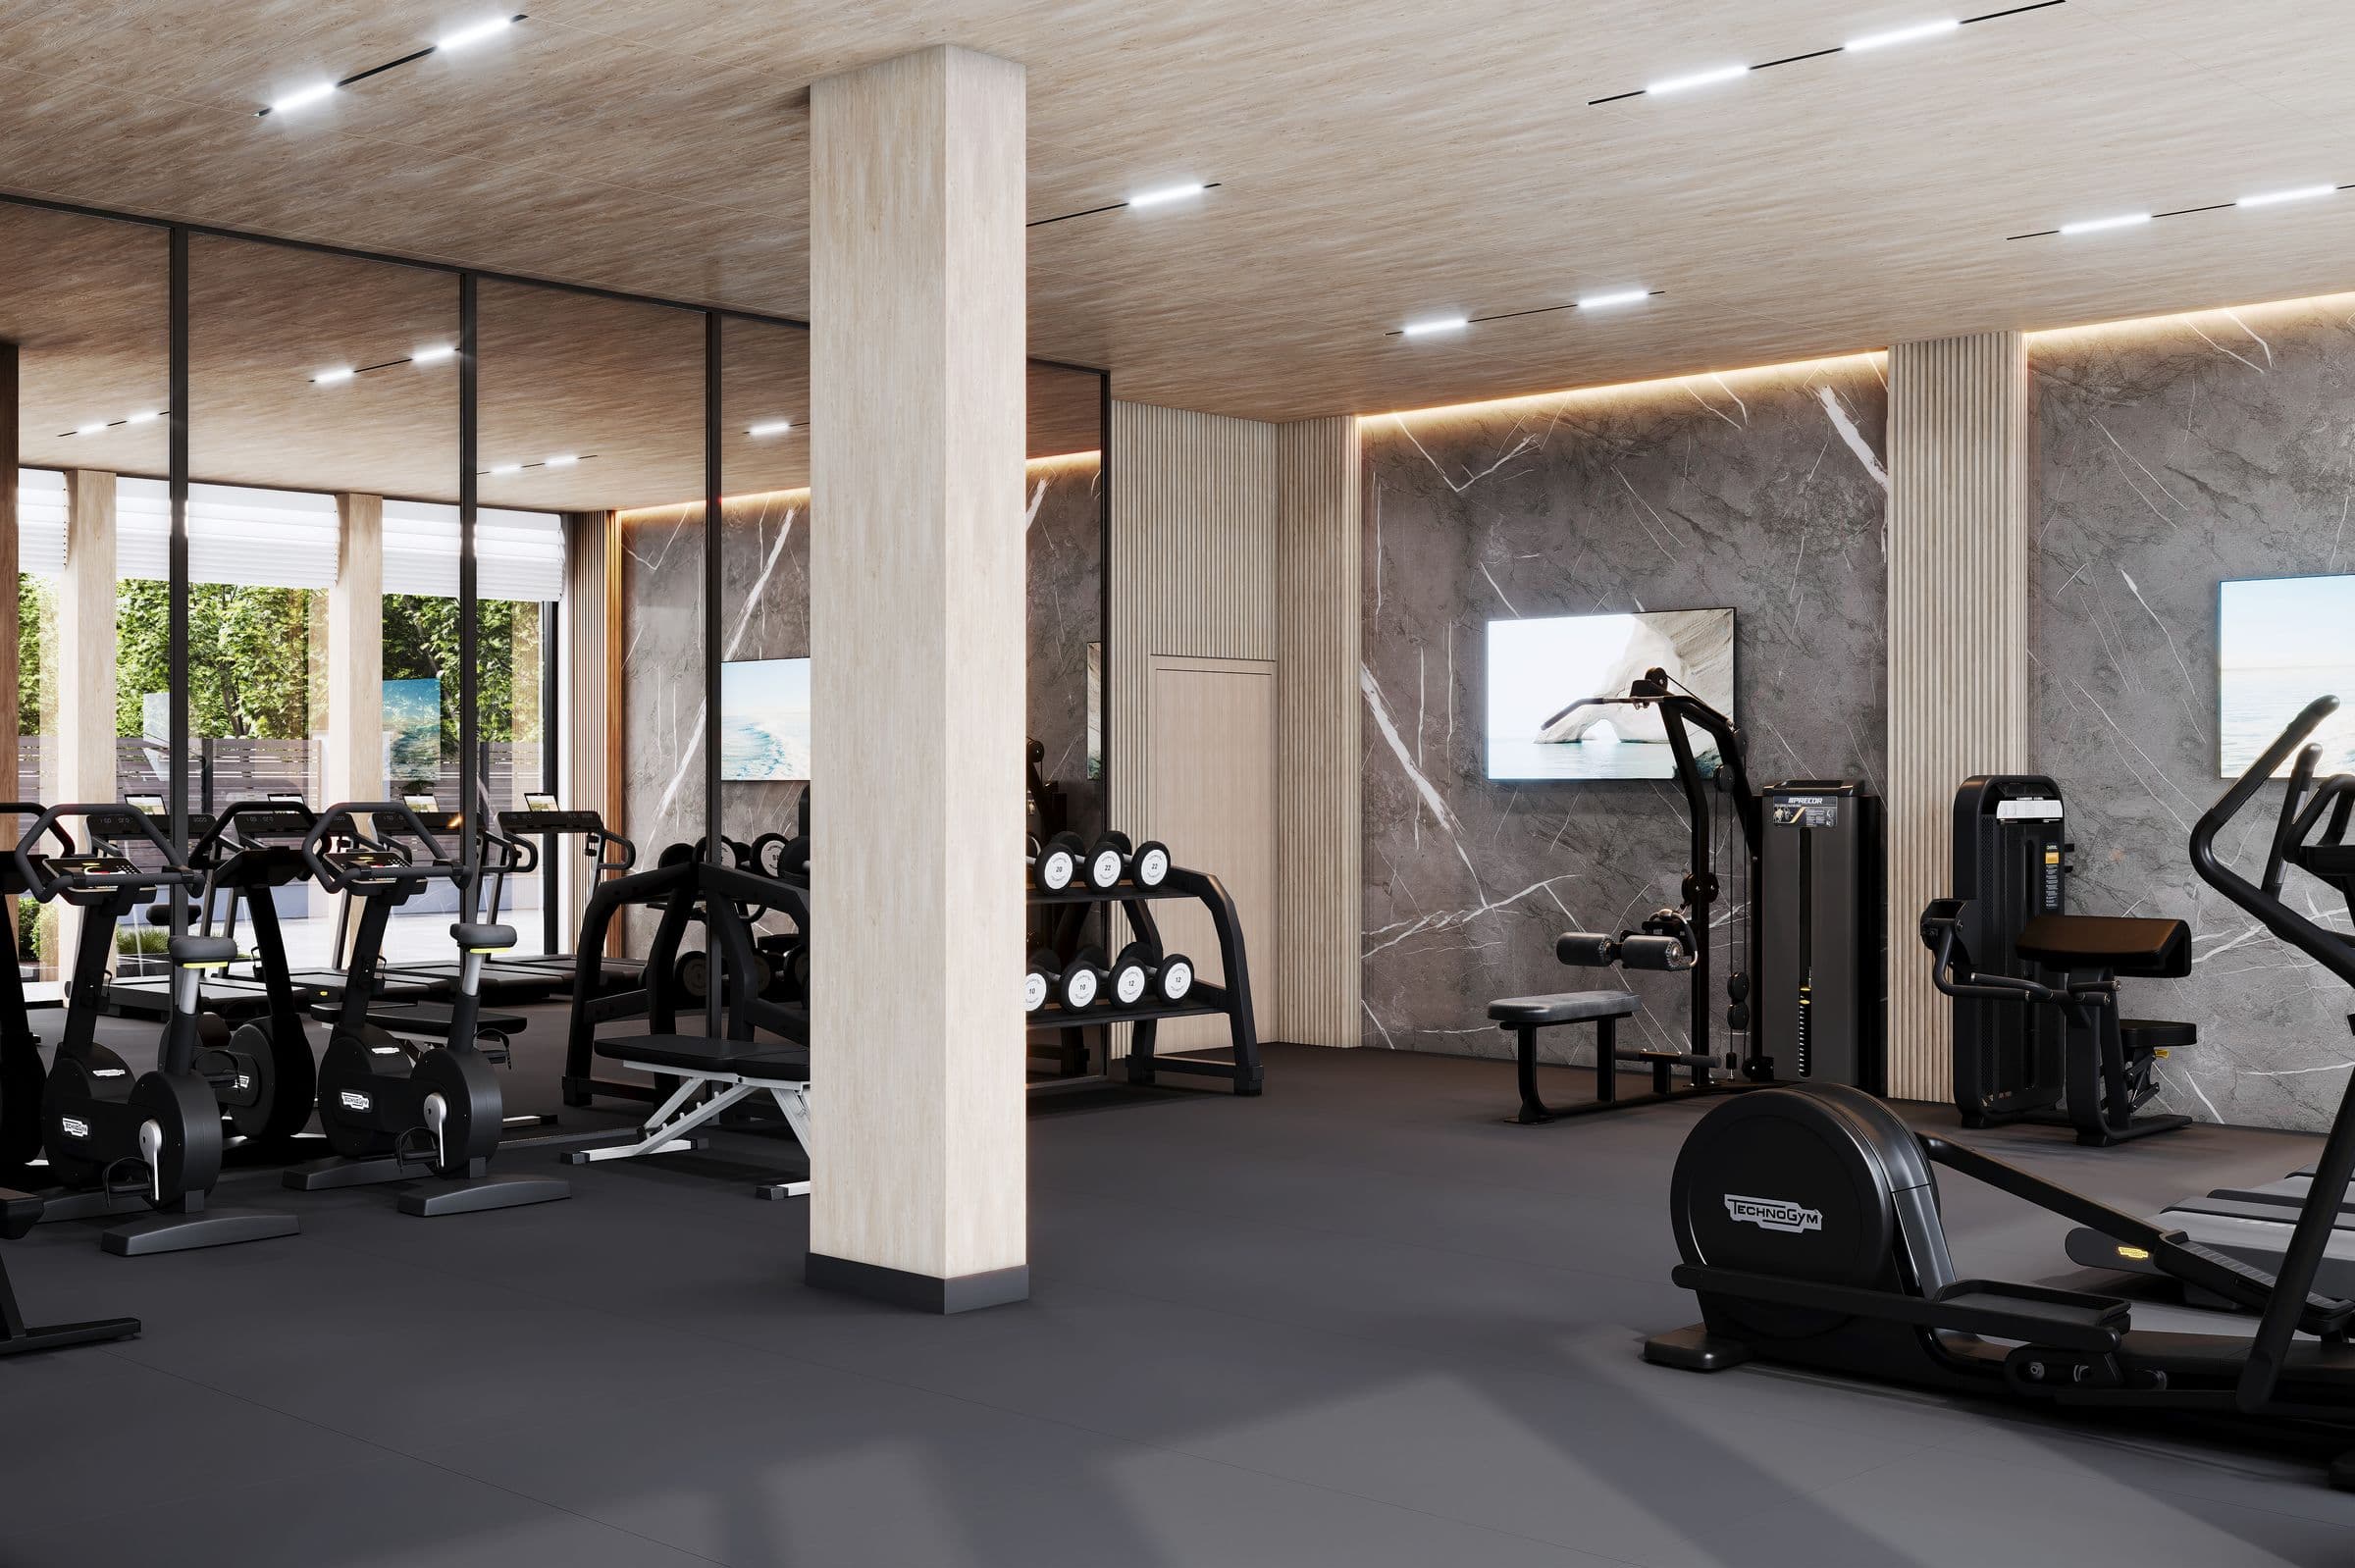
Rendering of the fitness studio strength floor, with racks and free weights
Fitness studioArtist's rendering
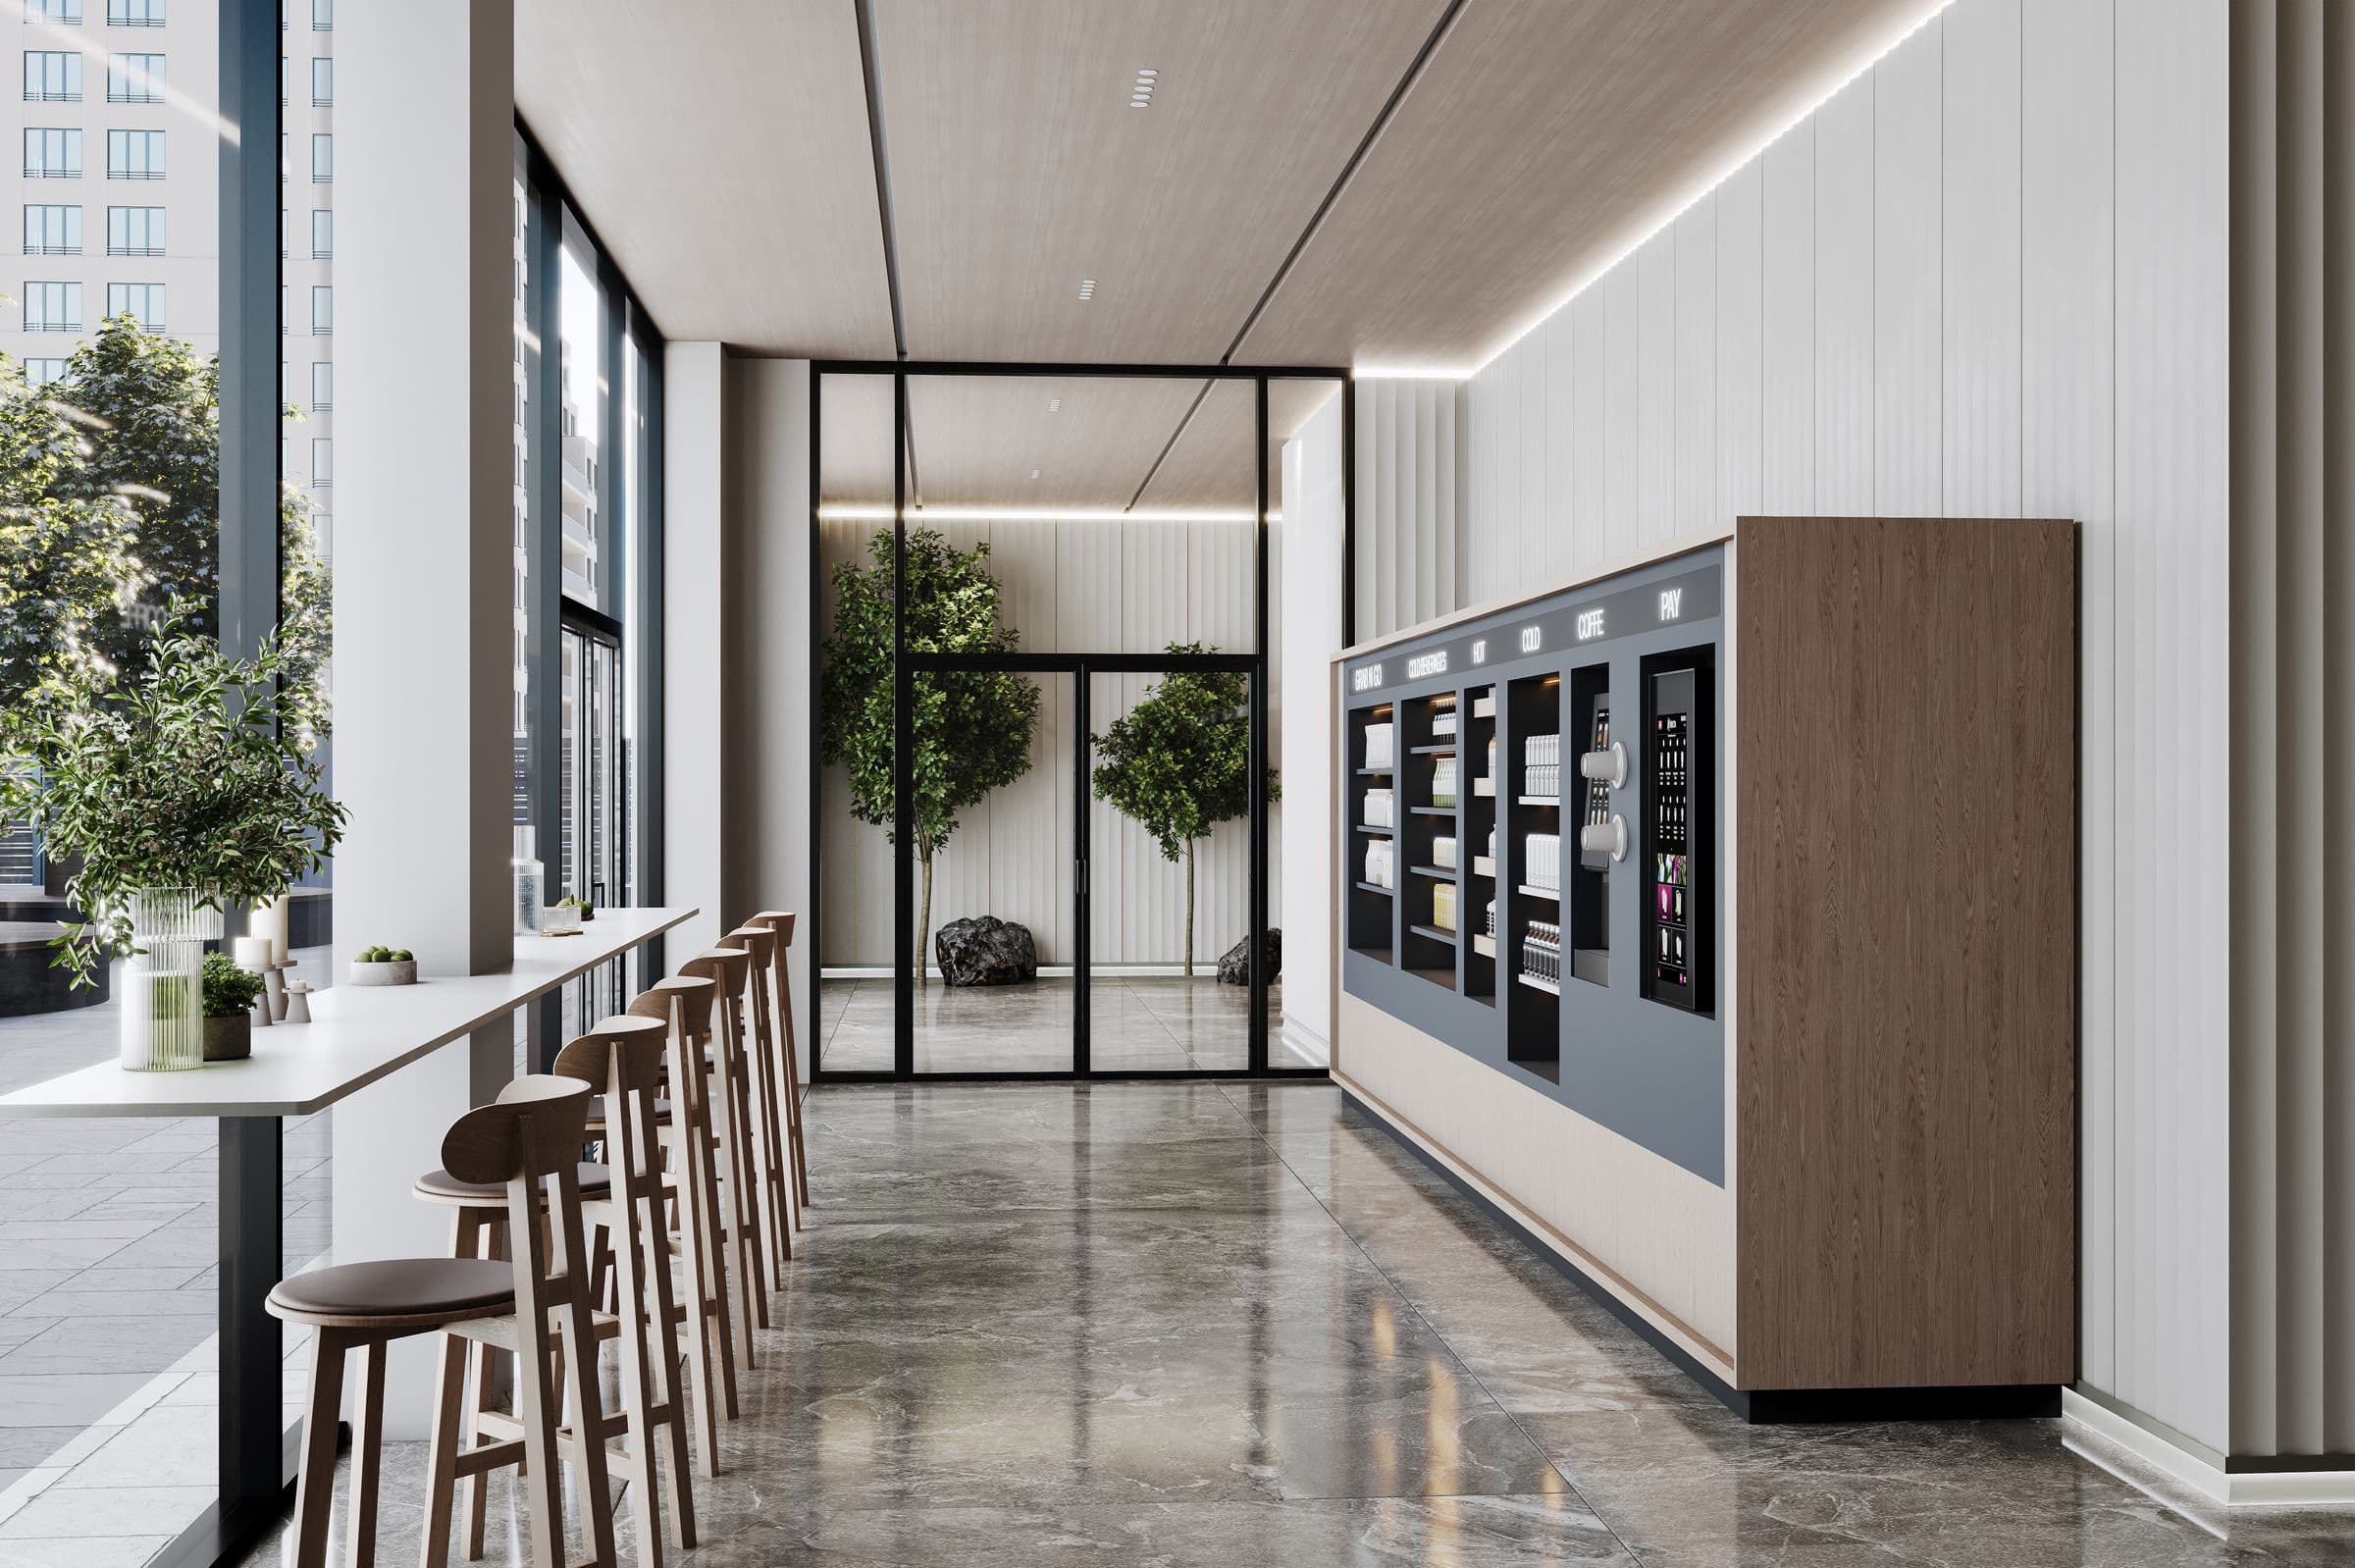
Rendering of the grab-and-go café counter on the ground floor
Grab-and-go caféArtist's rendering
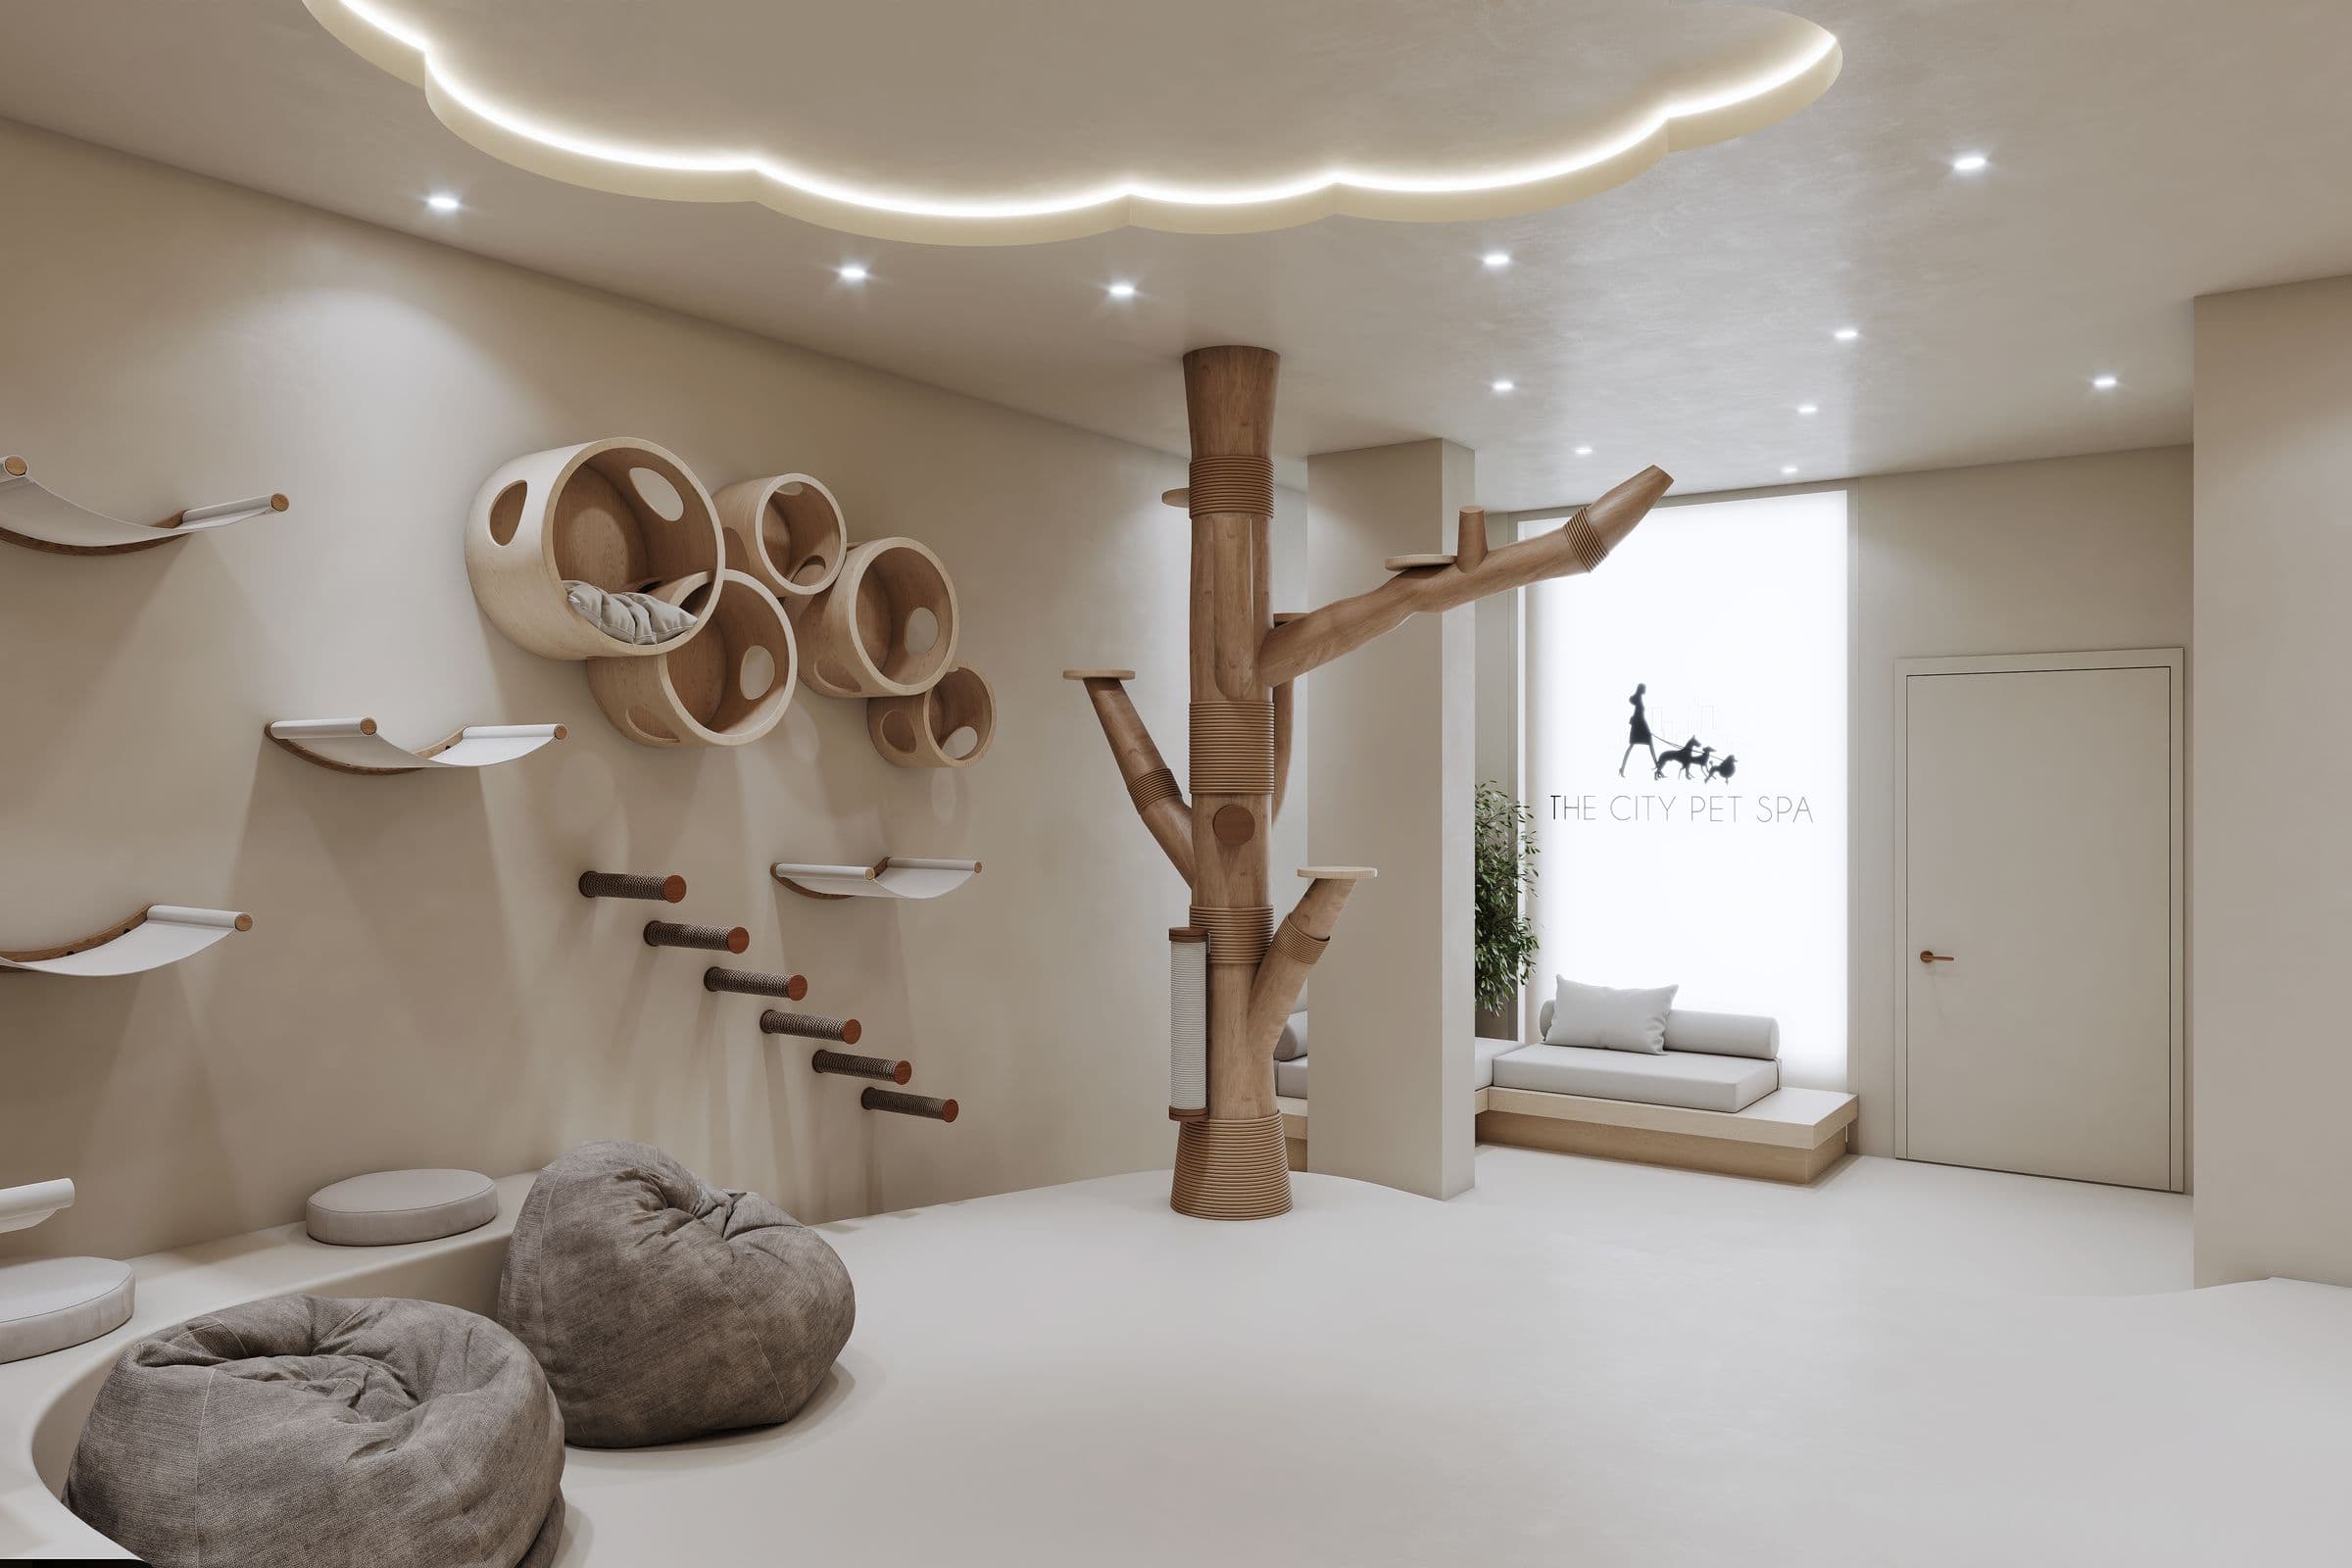
Rendering of the pet spa and its pet climbing wall
Pet spaArtist's rendering