
THE BUILDING
Quietly certain of itself
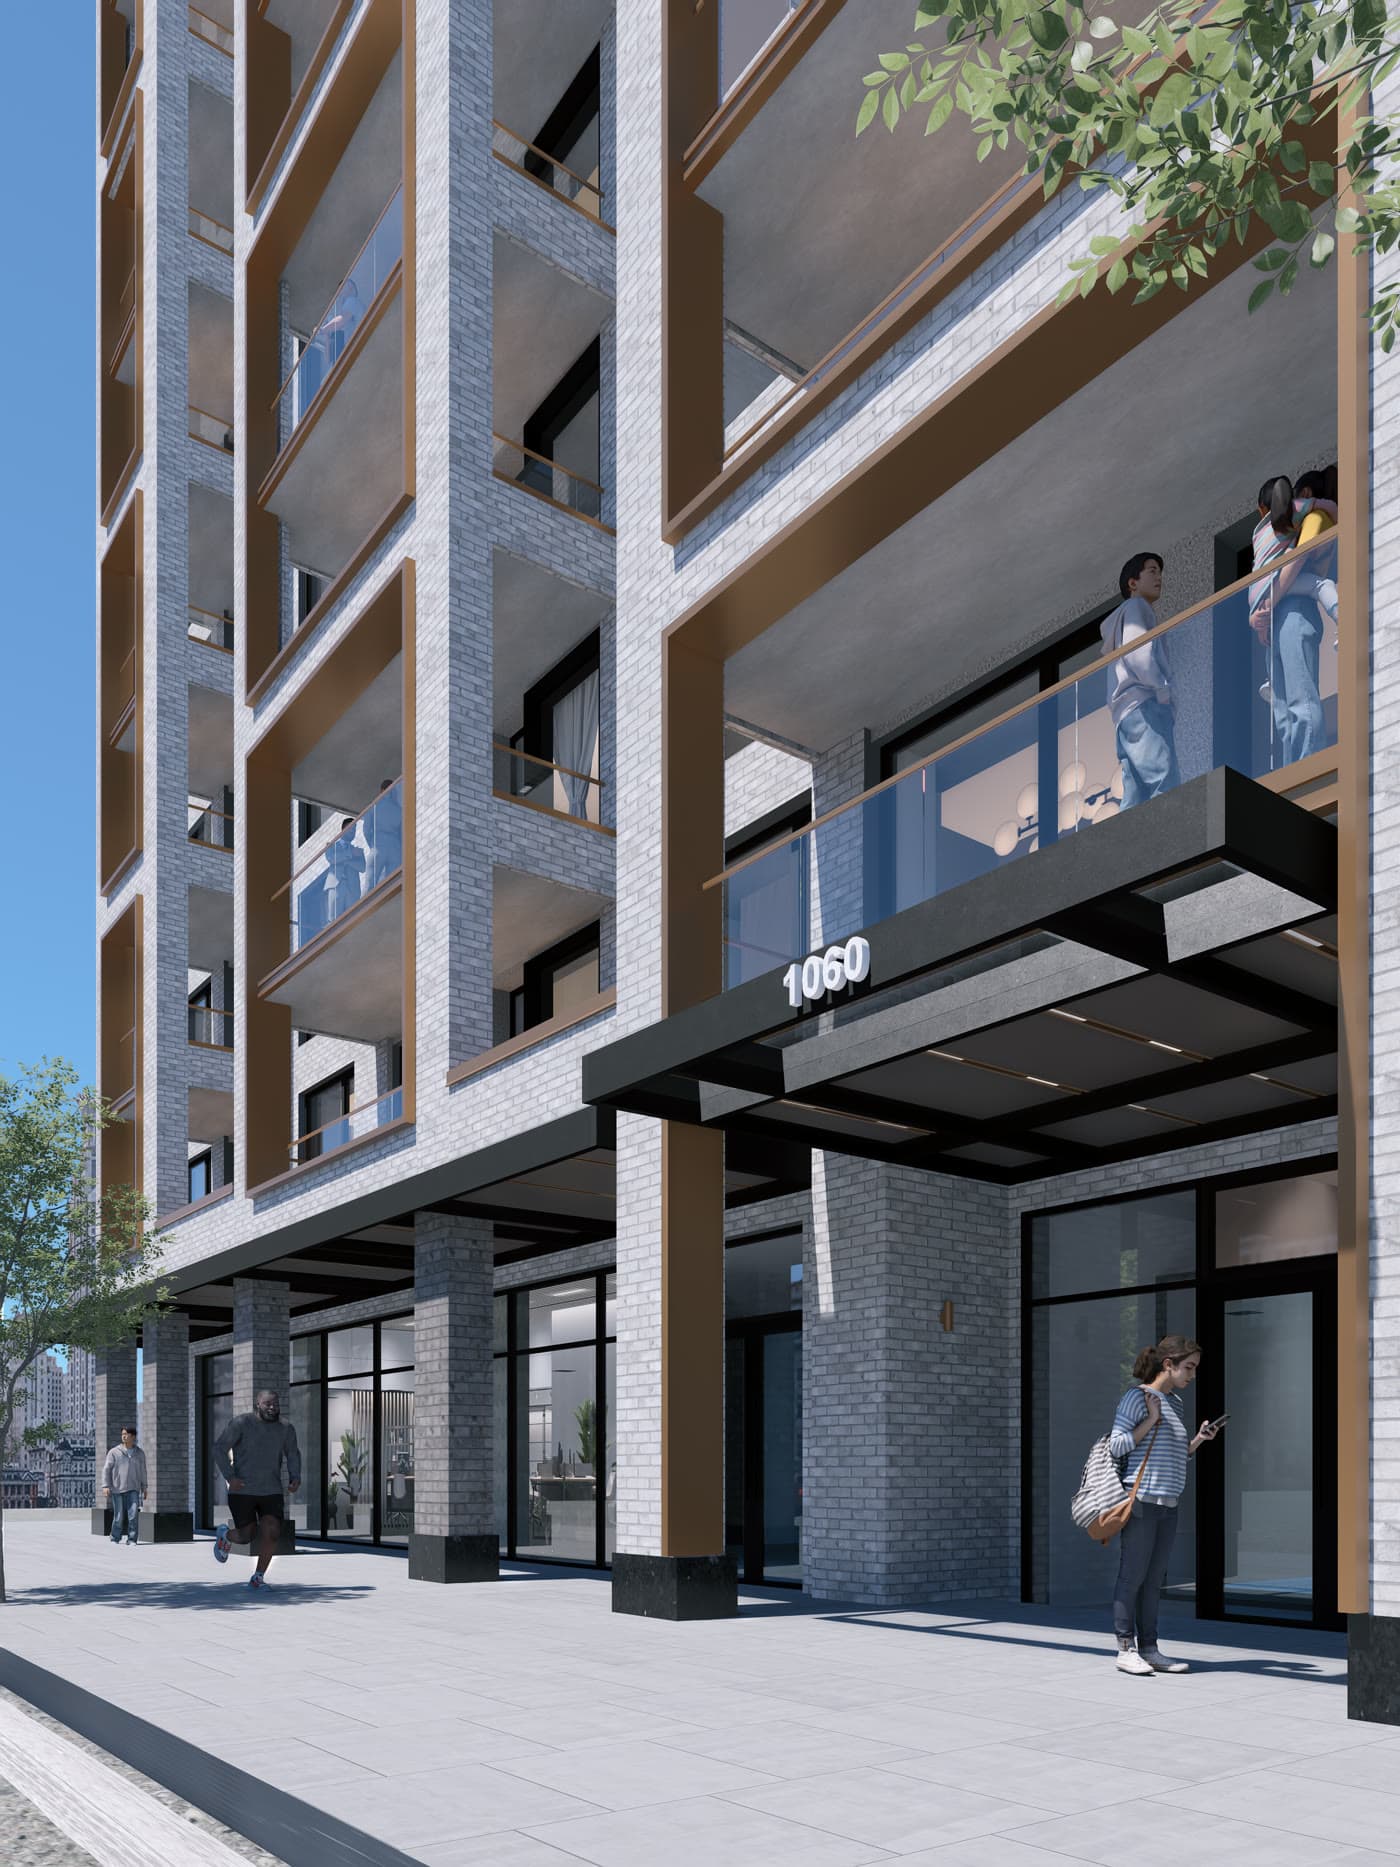
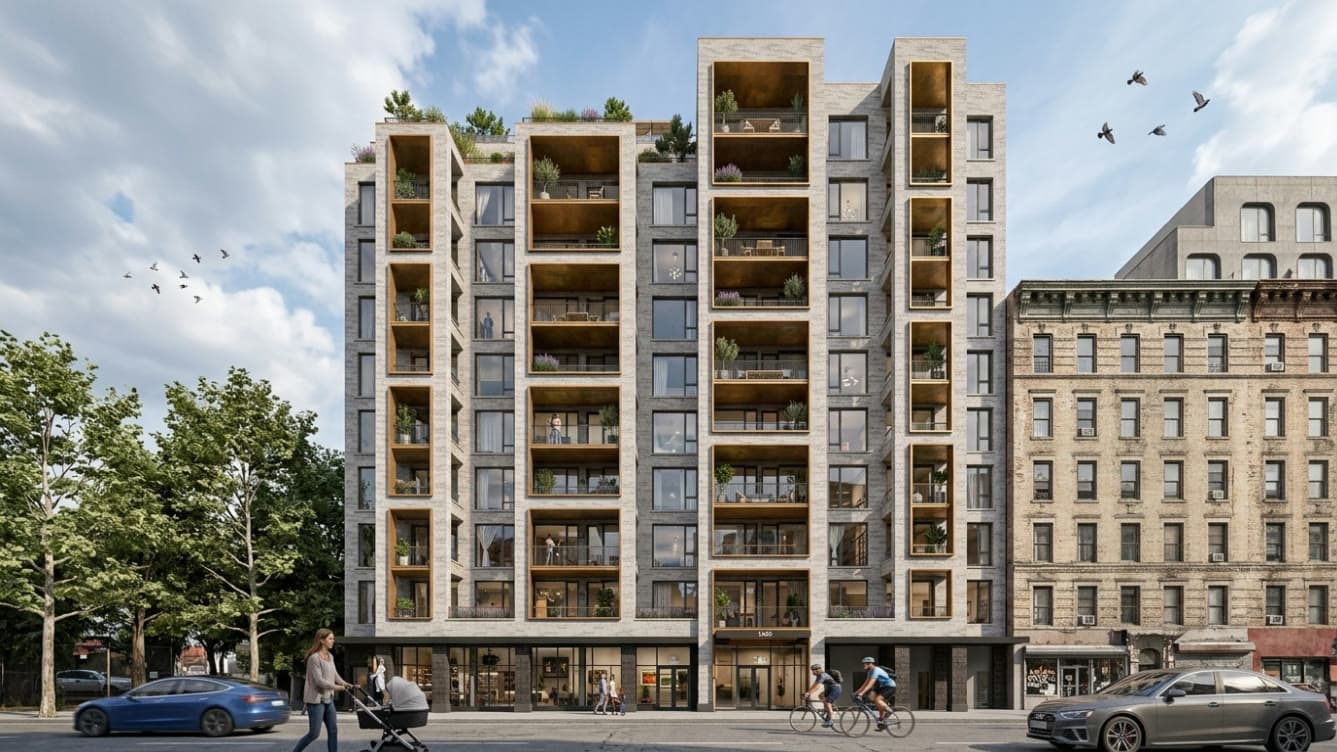
Rising ten storeys, with the address on the wall
Warm Roman brick, deep-set casement windows and a stepped crown that defers to the low streetscape around it. Ten Sixty Pacific is new construction that behaves like it has always been here.
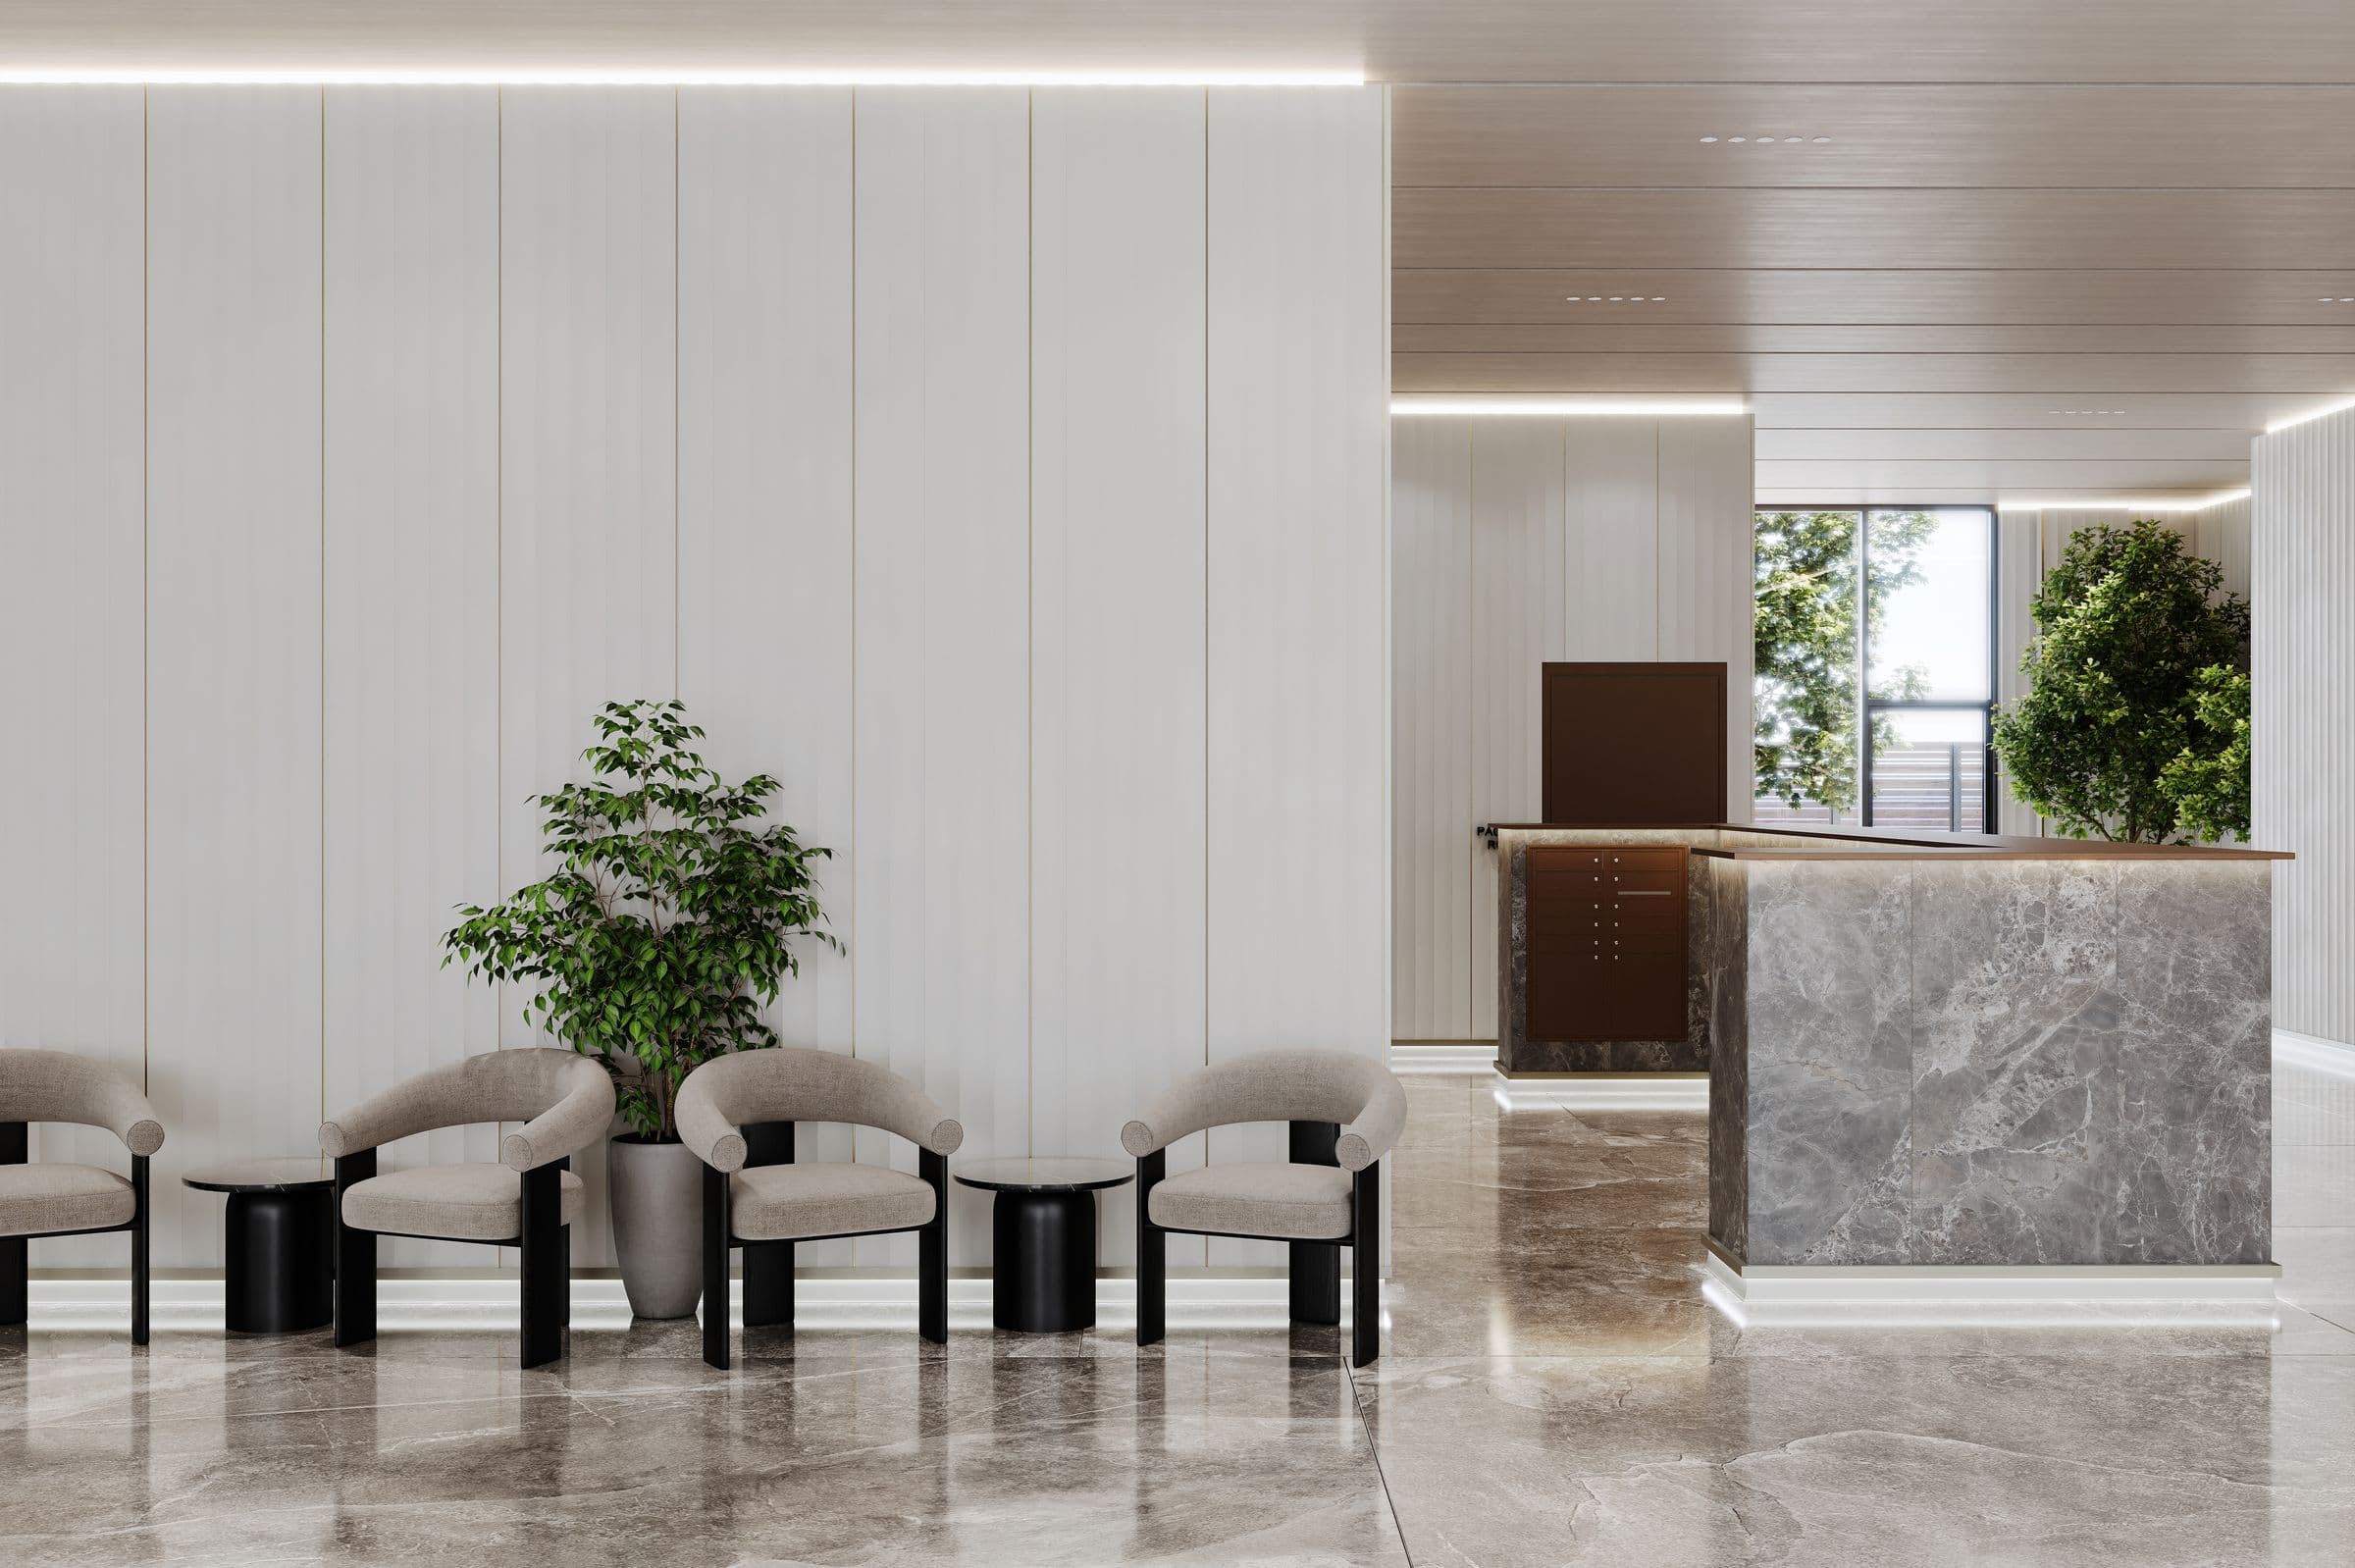
An attended lobby that feels like a room, not a corridor
Grigio Imperiale stone and fluted timber panelling. An attended desk by day, virtual doorman around the clock. Arrival is the first amenity.
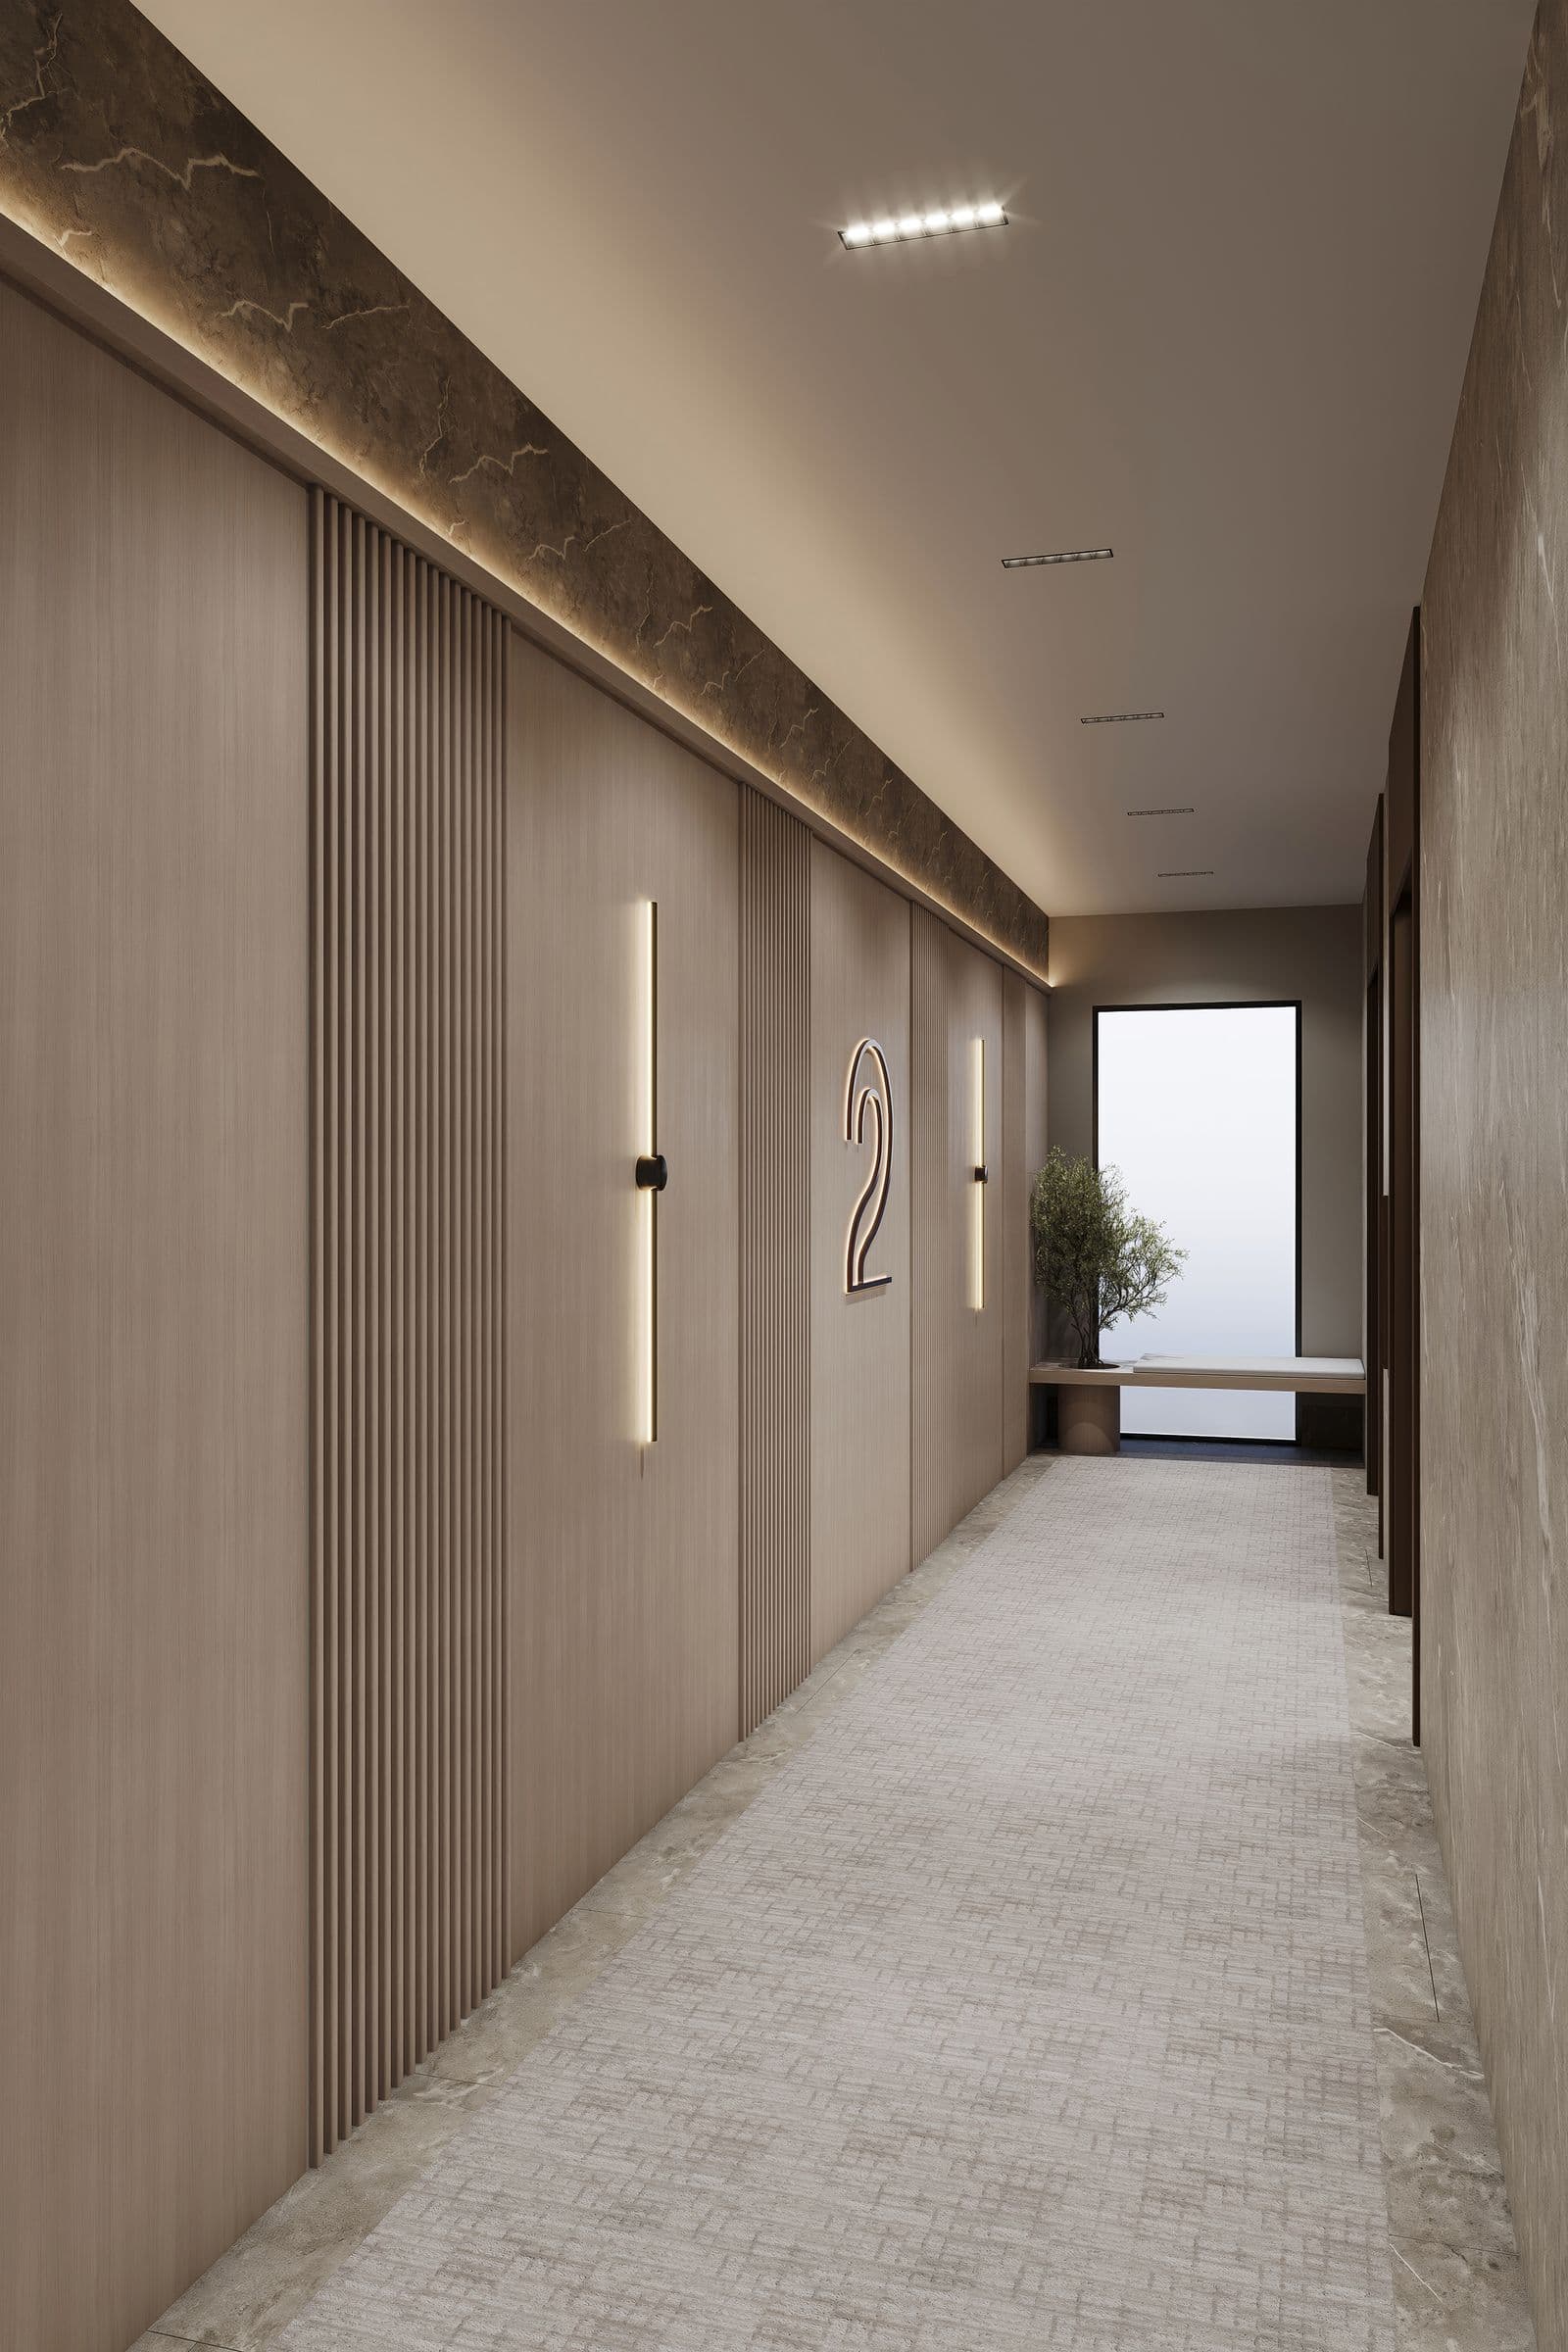
Light drawn deep into every floor
Past the elevators, each floor opens to a calm, daylit landing in the same stone and timber as the lobby — a quiet threshold to your door rather than a fluorescent corridor.
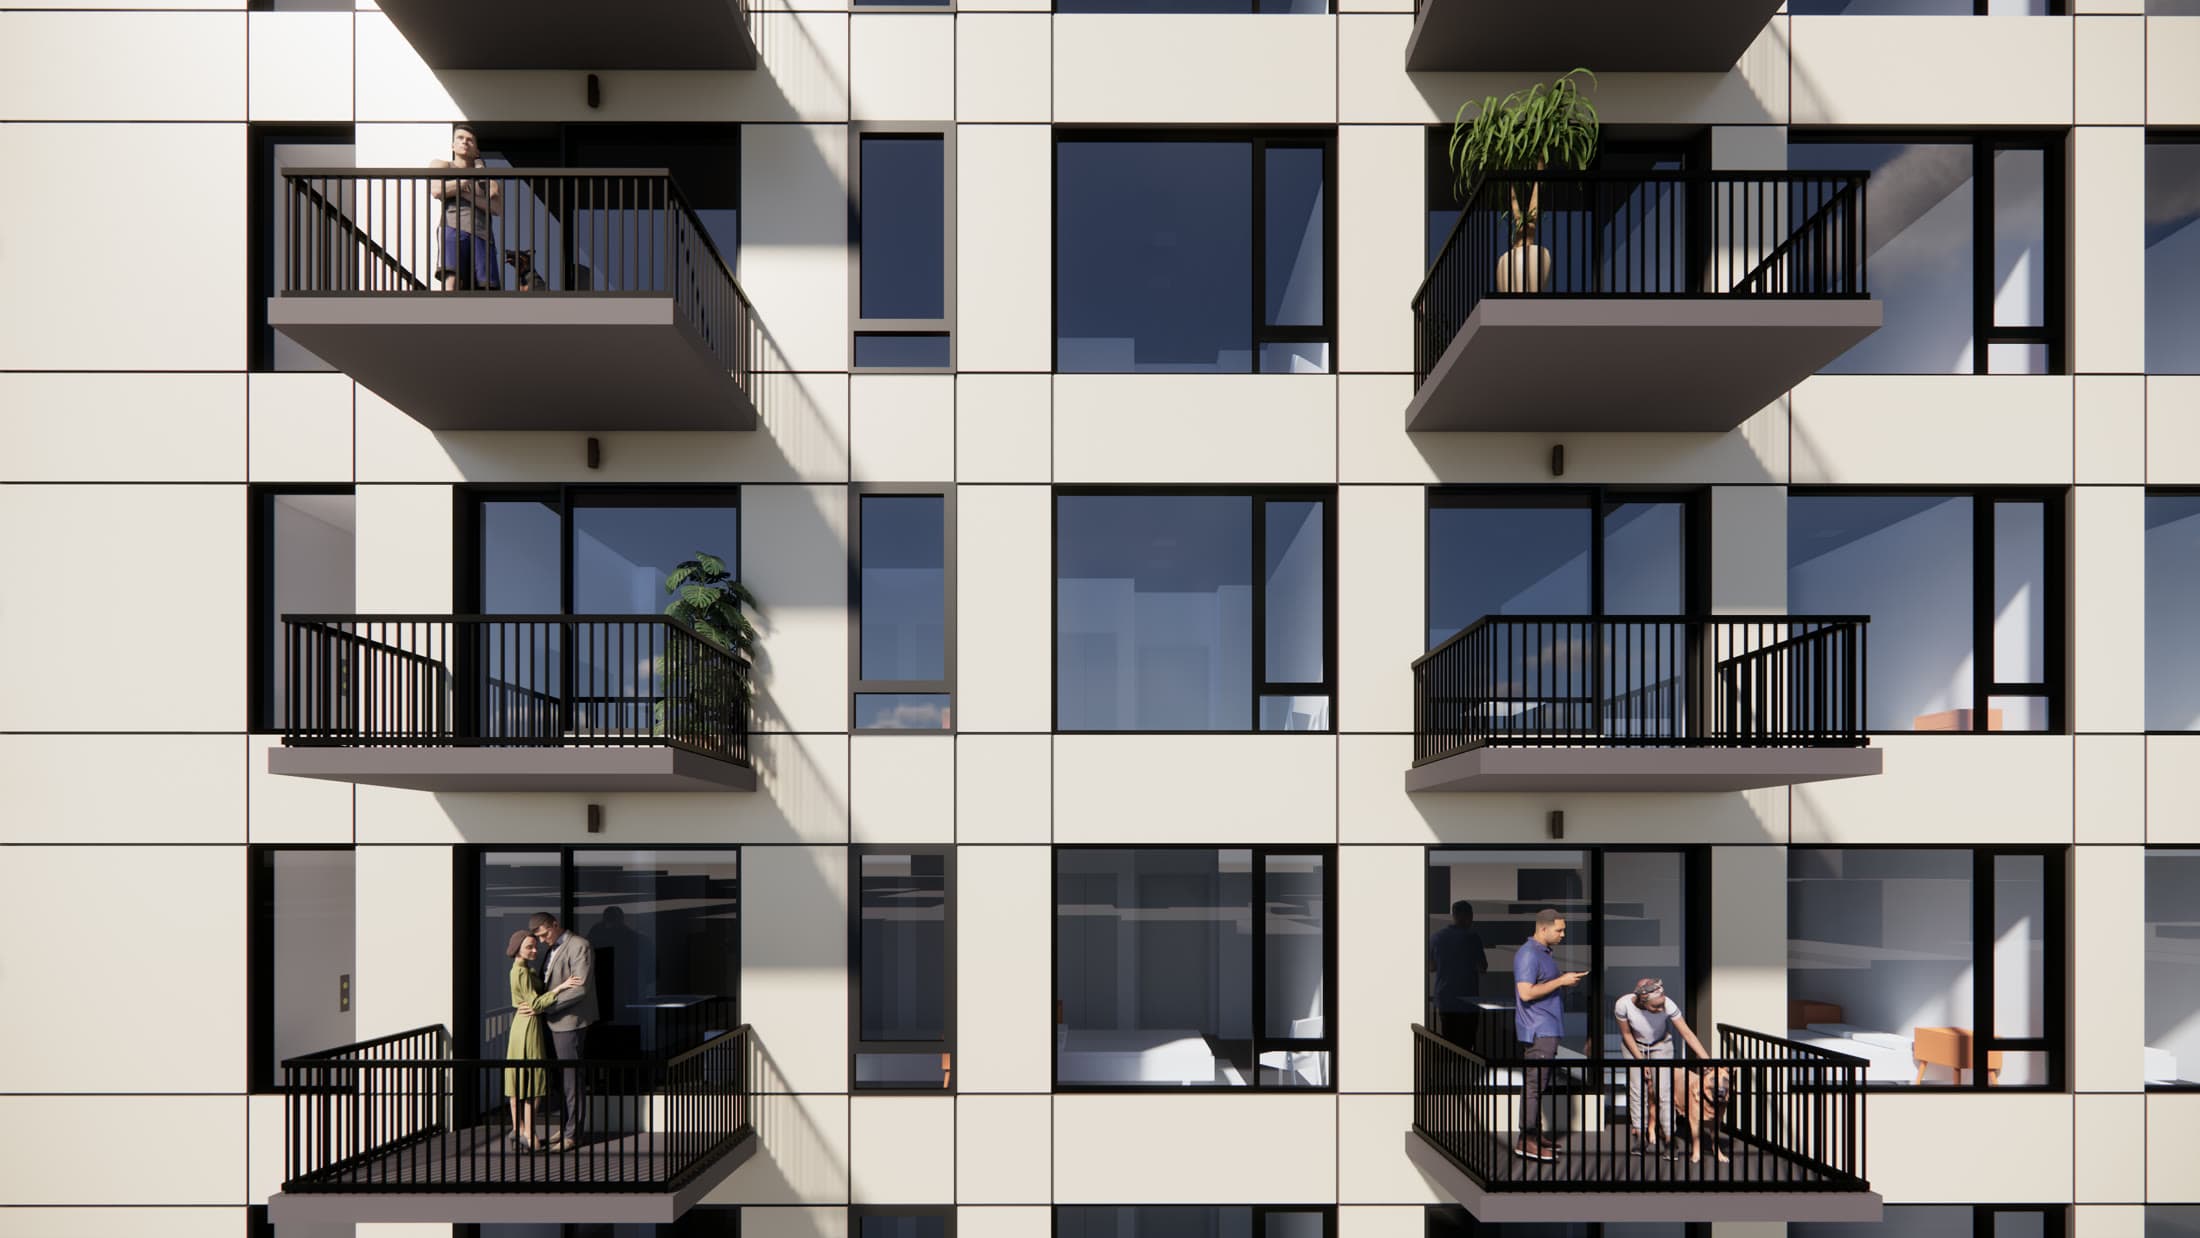
On Pacific Street, in Prospect Heights
Between Classon and Franklin, with the Brooklyn Museum, the Botanic Garden and Prospect Park a short walk south, and the Franklin Avenue trains a few minutes north. Quiet block, everything within reach.
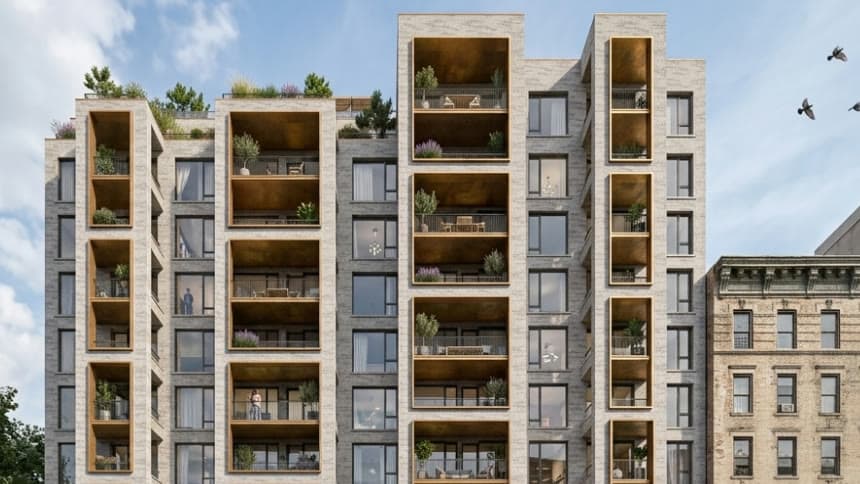
A roof that earns the climb
The building resolves into a planted rooftop terrace with open grills, long tables and a skyline that runs from the harbor to the Williamsburgh Savings Bank tower.
THE GROUND FLOOR
Considered down to the last finish
The lobby is lined in fluted wall paneling over Marmorea Grigio Imperiale stone, painted in a Benjamin Moore palette of Cloud Cover and Kendall Charcoal. In the workspace beyond, Cassina Utrecht armchairs sit beside white-marble end tables.
- Fluted paneling & custom millwork
- Marmorea Grigio Imperiale stone floors
- Benjamin Moore heritage palette
- Cassina Utrecht armchairs
NEXT
The Residences